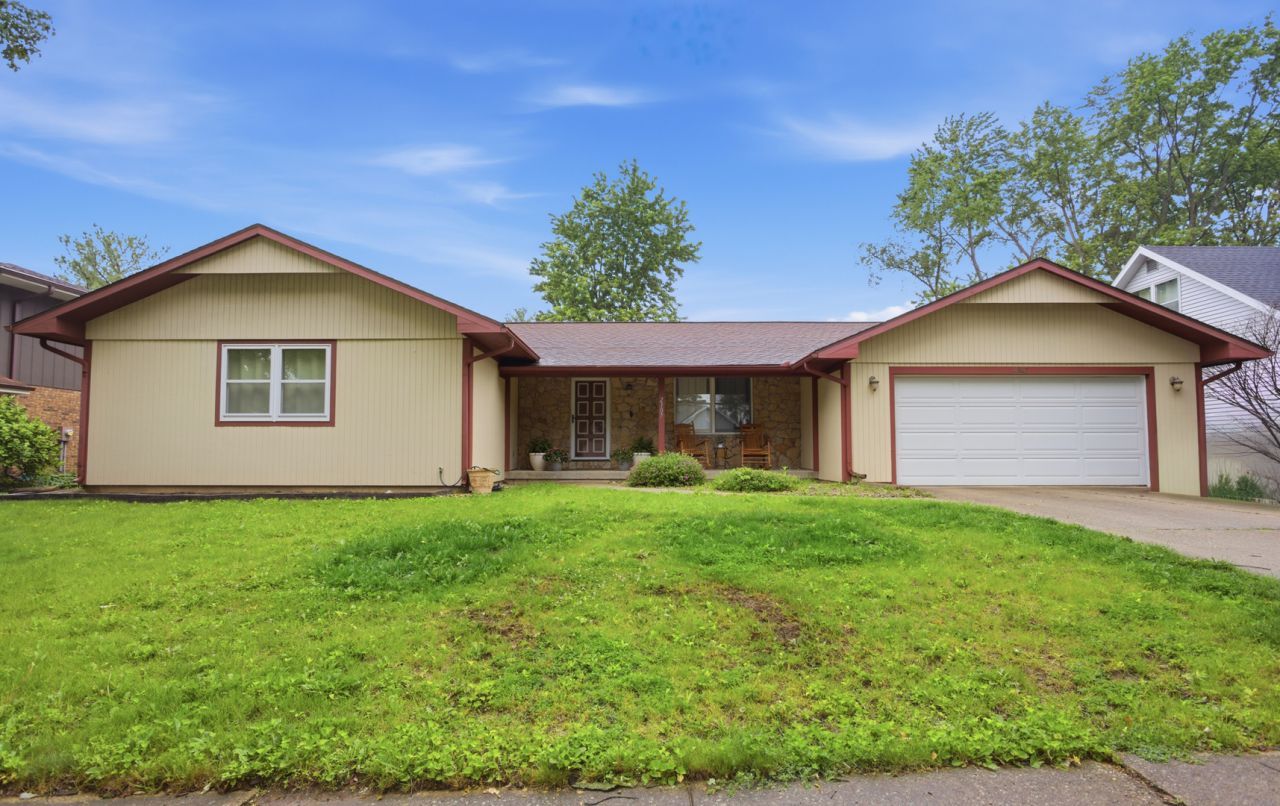

BEDS4
BATHS2 full
SQUARE FEET1,773
MLS#12657823
STATUSNew
PROPERTY TYPEResidential - Single Family
SCHOOLDistrict 116
Property Description
Welcome to 2307 Boudreau Drive in Urbana - a charming 4 bed, 2 bath home filled with character, functional living space, & opportunity! The sellers are open to offering a $6,000 flooring credit, giving buyers the chance to personalize the home with flooring of their choice right away. Inside, you'll find multiple living spaces designed for both everyday living & entertaining, including a spacious second living room featuring a stunning floor-to-ceiling stone wood-burning fireplace. The kitchen opens seamlessly into the room, creating a welcoming layout perfect for gatherings. Few updates throughout include new light fixtures, board & batten detailing in the entryway, & a functional drop zone area for coats & shoes. Outside, you'll love the fully fenced backyard complete with a pergola-covered patio, ideal for relaxing or entertaining all summer long. The backyard shed already has drywall & electrical completed, offering incredible potential for a future home office, studio, gym, or hobby space. With an attached 2 car garage, flexible living spaces, & plenty of charm throughout, this home is ready for its next owners!
Property Features
Property Type: Residential - Single Family
Basement: Crawl Space
Cooling: Central Air
Fireplaces: 1
Garage: 2
Heating: Natural Gas, Forced Air
Lot Size: 0.22 Acres
Taxes: $8,629
Year Built: 1979
Feature Descriptions
Additional rooms: Foyer, Walk In Closet
Association Includes: None
Exterior: Cedar, Stone
Fireplace: Wood Burning
Fireplace Location(s): Family Room
Lot Dimensions: 83x115
Parcel#: 932120452012
Parking: Yes, Garage Owned, Attached, Garage
Sewer: Septic Tank
Total Rooms: 8
Township: Urbana
Water: Public
Room Sizes
Foyer: 5X9
Walk In Closet: 7X4
Bedroom 2: 13X14
Bedroom 3: 10X14
Bedroom 4: 10X11
Dining Room: 11X15
Family Room: 16X14
Kitchen: 12X14
Living Room: 13X13
Primary Bedroom: 14X14
Local Schools
High School: Urbana High School
Middle School: Urbana Middle School
Elementary School: Urbana Elementary School
School District: District 116
Listed By / Shown By
Listed By
Agency Name: Nate Evans Group
Agency Phone: 217-239-7113
Shown By
Agency Title: Dickerson & Nieman Realtors
Agency Phone: 815-227-5900

Estimate Your Payment
Estimated Payment
$ 1,411.07 per month $611.81 Principal & Interest $719.08 Property Tax $80.18 Homeowner's Insurance
2307 Boudreau Drive | MLS# 12657823
This single family home located at 2307 Boudreau Drive, Urbana, IL 61801 is currently listed for sale with an asking price of $274,900. This property was built in 1979 and has 4 bedrooms and 2 full baths with 1773 sq. ft. Boudreau Drive is located within the District 116 school district. Search Urbana real estate on www.dickersonnieman.com today.