
BEDS4
BATHS3 full
SQUARE FEET3,207
MLS#12567204
STATUSPrice Change
PROPERTY TYPEResidential - Single Family
SCHOOLDistrict 40
Property Description
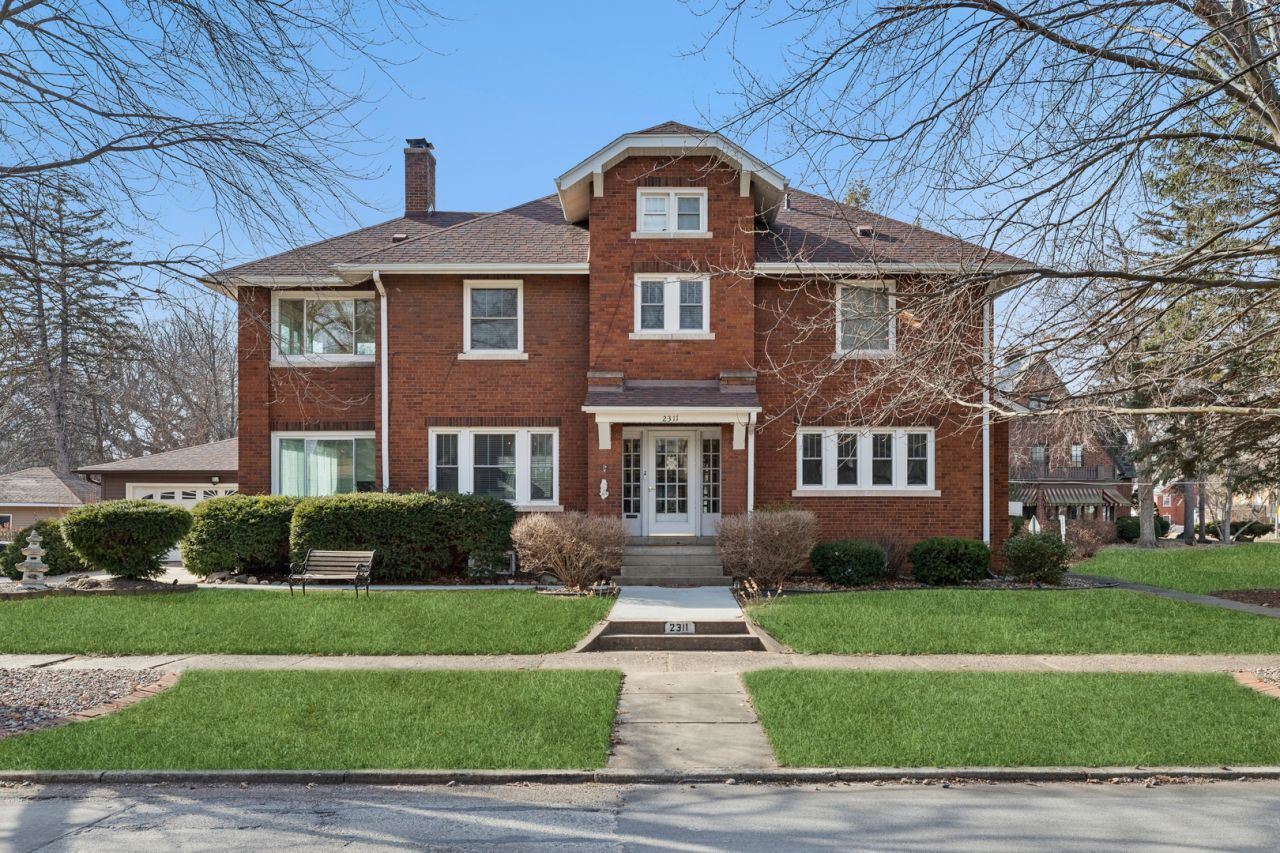
Some homes make an impression the moment you arrive, and this Colonial Revival brick single family 3-4BR/3BA home located on a Tree line street in Glen Oaks subdivision does exactly that. The front entrance opens to a heated vestibule and into the grand foyer, featuring a presenting wide staircase, grand living room, formal dining, eat-in kitchen, family room with all the beautiful original woodwork, built-ins and high ceilings. South facing sunrooms (1 heated) on the main and second level. 3rd level features a mini grand staircase that leads to a bedroom with ensuite providing unlimited opportunities for guest visits, art studio, office & more. Updates include: Garage sided, new windows main/upper sunrooms & laundry room, new concrete back patio/sidewalk & front walkway from the front porch to the driveway; Drywall replaced in basement recroom (walls/ceiling), bathroom & part of back hallway & painted. Other updates: Roof, (house/garage) '18. Central A/C '21 serves the main & basement level. Most all other windows have been replaced. Oversized (25x22) attached 2 car garage. Note: The 2nd level bathroom was expanded with a former bedroom to double the bathroom size prior to the current sellers. Sellers have never used the fireplace. For a complete list of updates see associated doc.
Property Features
Property Type: Residential - Single Family
Basement: Yes
Basement: Partially Finished, Full
Cooling: Central Air, Window Unit(s)
Fireplaces: 1
Garage: 2
Heating: Natural Gas, Forced Air, Steam, Radiator(s), Sep Heati
Home Style: Colonial
Lot Size: 0.23 Acres
Roof Type: Asphalt
Taxes: $7,297
Year Built: 1922
Amenities
Built-in Features
Separate Dining Room
Replacement Windows
Feature Descriptions
Additional rooms: Recreation Room, Heated Sun Room, Sun Room, Walk In Closet, Foyer
Appliances: Range, Microwave, Dishwasher, Refrigerator
Association Includes: None
Bath Features: Separate Shower
Dining Room: Separate
Exterior: Vinyl Siding, Brick
Fireplace: Wood Burning
Fireplace Location(s): Living Room
Laundry: Gas Dryer Hookup
Lot: Corner Lot, Irregular Lot, Level, Sloped
Lot Dimensions: 162x203x123
Parcel#: 1705323028
Parking: Concrete, Garage Door Opener, Yes, Garage Owned, Attached, Driveway, Additional Parking, Garage Faces Side, Other, Garage
Sewer: Public Sewer
Total Rooms: 10
Township: Moline
Water: Public
Room Sizes
Recreation Room: 18X17
Heated Sun Room: 17X9
Sun Room: 17X9
Walk In Closet: 10X11
Foyer: 15X13
Bedroom 2: 12X11
Bedroom 3: 9X8
Bedroom 4: 22X10
Dining Room: 15X14
Family Room: 17X11
Kitchen: 15X10
Laundry: 13X13
Living Room: 24X13
Primary Bedroom: 24X13
Local Schools
High School: Moline High School
Middle School: John Deere Middle School
Elementary School: Hamilton Elementary
School District: District 40
Listed By / Shown By
Listed By
Agency Name: Ruhl&Ruhl REALTORS Davenport
Agency Phone: 563-441-5100
Shown By
Agency Title: Dickerson & Nieman Realtors
Agency Phone: 815-227-5900

Estimate Your Payment
Estimated Payment
$ 1,338.08 per month $645.41 Principal & Interest $608.08 Property Tax $84.58 Homeowner's Insurance
2311 12th Street | MLS# 12567204
This single family home located at 2311 12th Street, Moline, IL 61265 is currently listed for sale with an asking price of $290,000. This property was built in 1922 and has 4 bedrooms and 3 full baths with 3207 sq. ft. 12th Street is located within the District 40 school district. Search Moline real estate on www.dickersonnieman.com today.