
BEDS3
BATHS2 full
SQUARE FEET1,621
MLS#12757604
STATUSContingent
PROPERTY TYPEResidential - Single Family
SCHOOLDistrict 172
Property Description
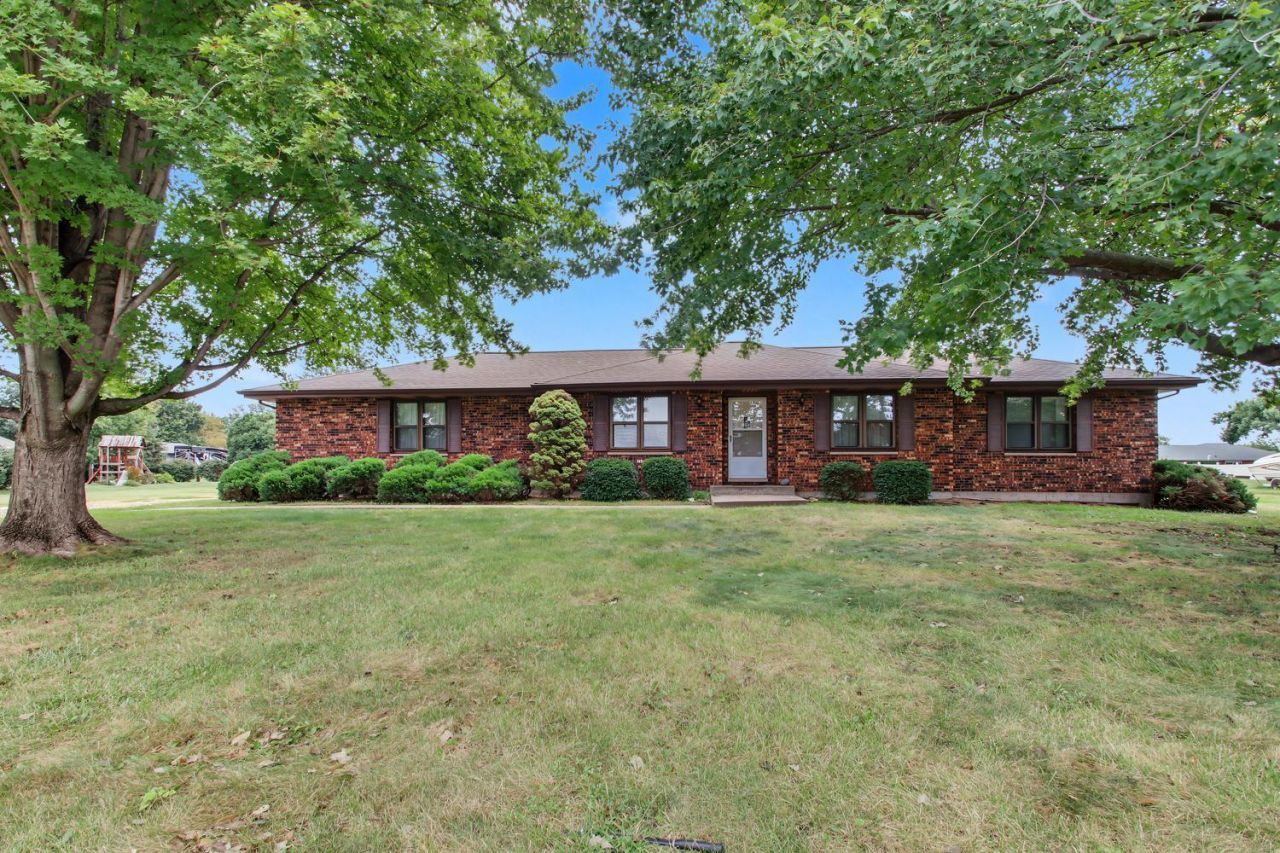
Quality construction truly stands the test of time in this well-built, all-brick, one-owner home situated on three spacious lots! The main level features a formal living room, formal dining room, family room with fireplace, 5x12 foyer and three bedrooms, including a spacious primary suite with a walk-in closet and linen closet with laundry chute and an attached 4x9 private bath, plus another full bathroom! The full basement has a poured foundation and offers a large finished family room, huge unfinished storage area with shelving and 15x20 laundry room with sink and shower. An oversized 25' 35' attached three-car garage provides plenty of room for vehicles, tools and more! Outside, the large yard offers plenty of possibilities with tons of room for a garden and space to add a outbuilding, or just enjoy outdoor entertaining on the 12x16 patio A home this solid, spacious and thoughtfully constructed is one you'll appreciate for years to come!
Property Features
Property Type: Residential - Single Family
Basement: Yes
Basement: Partially Finished, Concrete, Full
Cooling: Central Air
Fireplaces: 1
Garage: 3
Heating: Heat Pump
Home Style: Ranch
Lot Size: 0.81 Acres
Roof Type: Asphalt
Stories: 1.0
Taxes: $5,107
Year Built: 1980
Amenities
1st Floor Bedroom
1st Floor Full Bath
Walk-In Closet(s)
Separate Dining Room
Pantry
Feature Descriptions
Additional rooms: Foyer, Storage
Additional Structures: None
Appliances: Range, Refrigerator, Disposal
Association Includes: None
Exterior: Brick
Fireplace Location(s): Family Room
Lot Dimensions: 196.73x180
Parcel#: 233235300000
Parking: Garage Door Opener, Yes, Garage Owned, Attached, Garage
Sewer: Public Sewer
Total Rooms: 7
Township: Quincy
Water: Public
Room Sizes
Foyer: 5X12
Storage: 13X45
Bedroom 2: 10X15
Bedroom 3: 10X12
Dining Room: 10X12
Family Room: 13X17
Kitchen: 11X12
Laundry: 15X20
Living Room: 12X13
Primary Bedroom: 14X20
Local Schools
High School: Quincy Senior High School
Middle School: Quincy Junior High School
Elementary School: Lincoln-Douglas Elementary Schoo
School District: District 172
Listed By / Shown By
Listed By
Agency Name: Zanger & Associates, Inc., REALTORS
Agency Phone: 217-223-8851
Shown By
Agency Title: Dickerson & Nieman Realtors
Agency Phone: 815-227-5900

Estimate Your Payment
Estimated Payment
$ 1,054.64 per month $556.17 Principal & Interest $425.58 Property Tax $72.89 Homeowner's Insurance
2319 S 8th Street | MLS# 12757604
This single family home located at 2319 S 8th Street, Quincy, IL 62305 is currently listed for sale with an asking price of $249,900. This property was built in 1980 and has 3 bedrooms and 2 full baths with 1621 sq. ft. S 8th Street is located within the District 172 school district. Search Quincy real estate on www.dickersonnieman.com today.