
BEDS4
BATHS3 full
SQUARE FEET2,112
MLS#202604201
STATUSActive
PROPERTY TYPEResidential - Single Family
SCHOOLRockford 205
Property Description
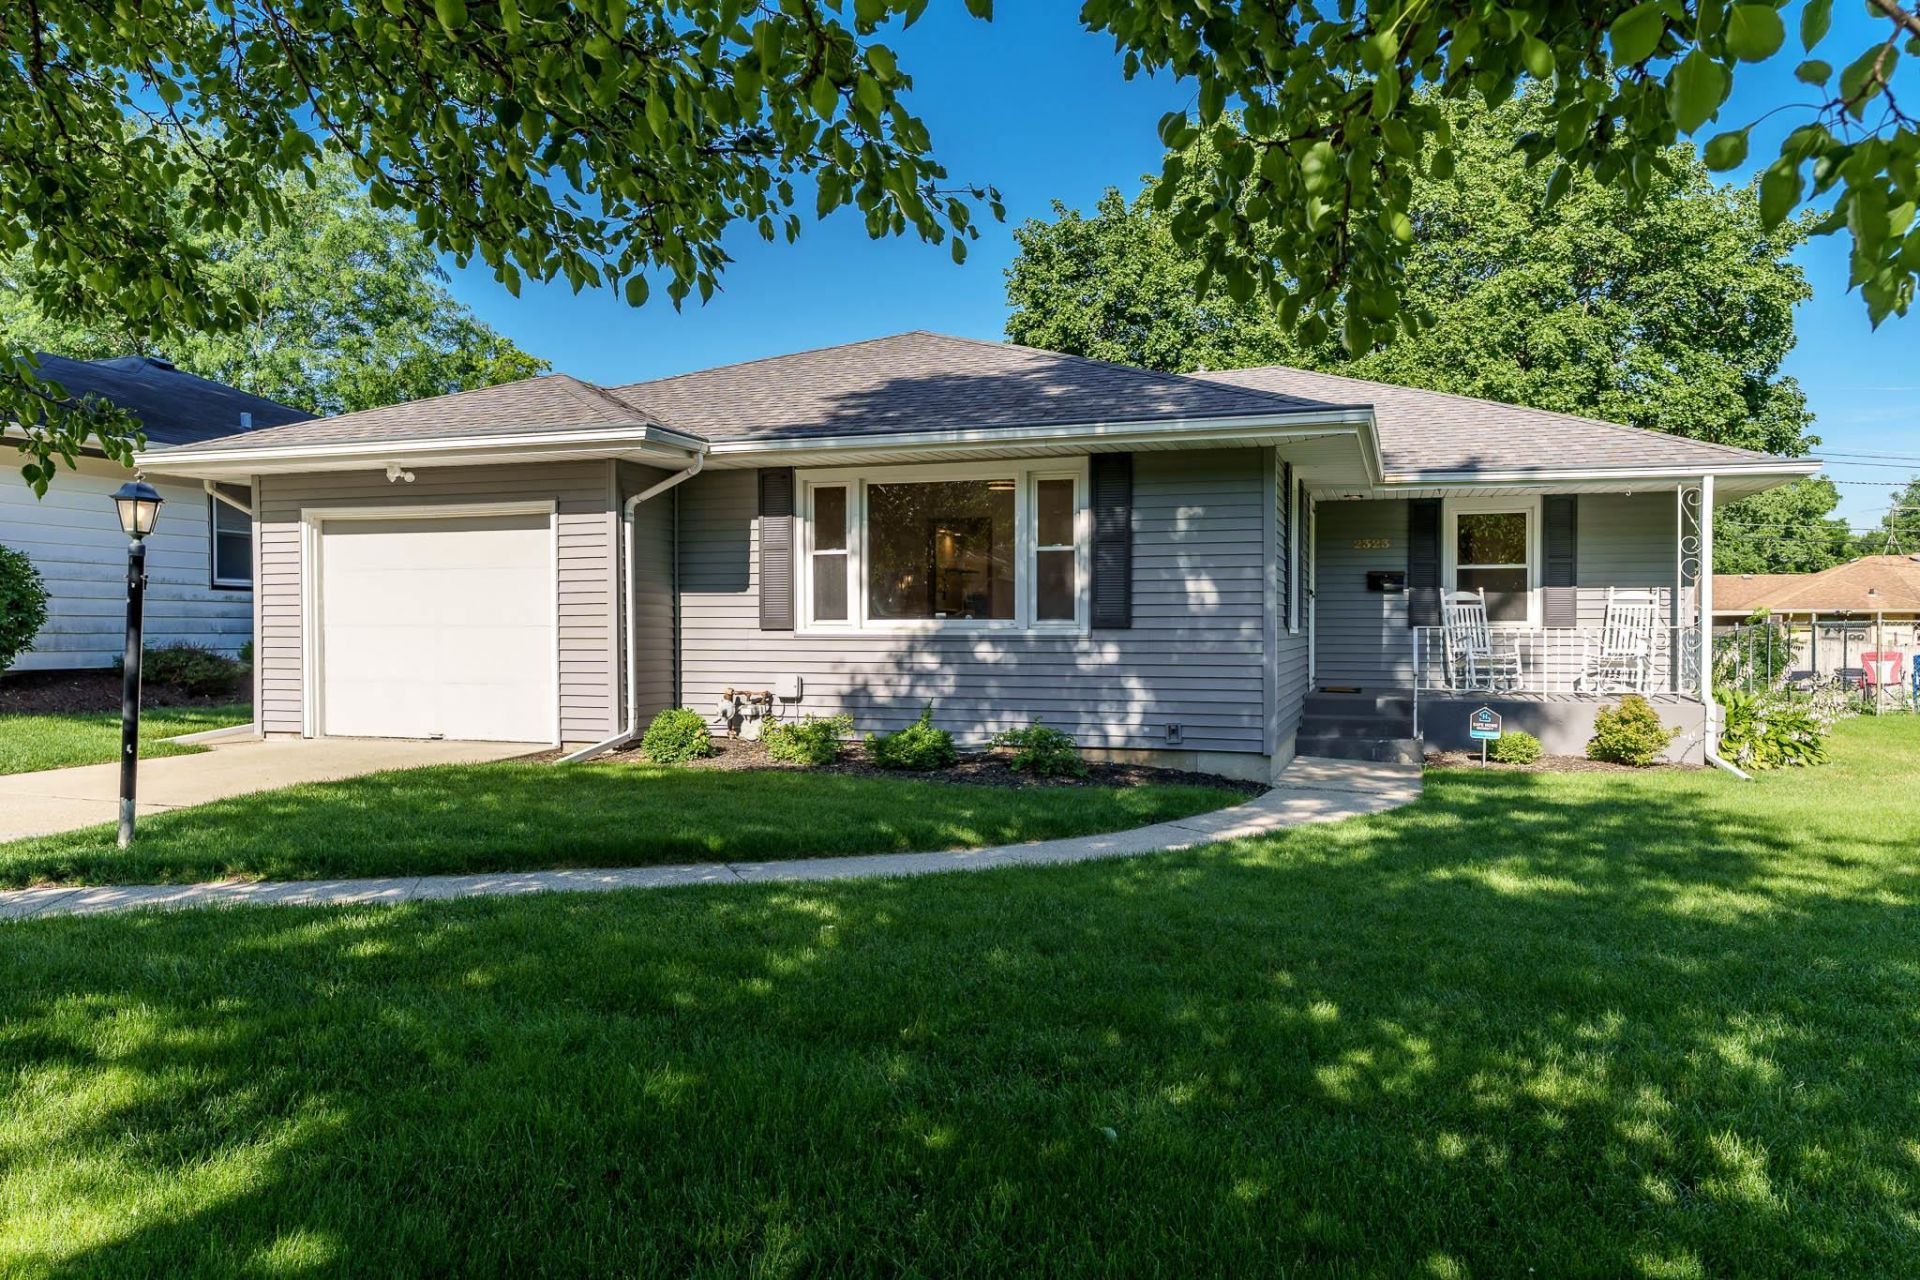
Don't let the front fool you! This home offers over 2,300 square feet of finished living space with 4 bedrooms and 3 full baths. The main level has been completely renovated and features beautifully refinished hardwood floors, a brand-new eat-in kitchen with refinished cabinetry, butcher block countertops, a farmhouse sink, and all-new SS appliances. Updated bathrooms, new lighting and ceiling fans throughout, and the convenience of main-floor laundry make this home stand out from others of its era. The finished lower level adds even more living space with a rec room, a bonus room perfect for a home office, workout room, or guest space, and a third full bath. Whether you need room to spread out, entertain, or work from home, this flexible floor plan has you covered. Major mechanical updates include the roof (2019), siding (2014), furnace (2014), and central air (2016), giving buyers added peace of mind. A one-year home warranty is included, making this move-in-ready home an even better value for its next owners.
Property Features
Property Type: Residential - Single Family
Basement: Yes
Cooling: Central Air
Garage: 1
Heating: Forced Air, Natural Gas
Home Style: Ranch
Lot Size: 0.17 Acres
Roof Type: Shingle
Taxes: $3,622
Appliances
Dishwasher
Dryer
Microwave
Refrigerator
Stove/Cooktop
Washer
Feature Descriptions
Basement: Full
Days on Site: 1
Exterior: Siding, Vinyl
General Features: Deck, Home Warranty, Laundry 1st Floor, L.L. Finished Space, Main Floor Primary
Land features: City/Town
Sewer: City/Community
Water: City/Community
Room Sizes
Bedroom 1: 13.5 X 12.2 Level - Main
Bedroom 2: 12.6 X 12 Level - Main
Bedroom 3: 10.3 X 9.11 Level - Main
Bedroom 4: 12.1 X 10.2 Level - Main
Kitchen: 13.5 X 11.3 Level - Main
Living Room: 18.2 X 17.8 Level - Main
Yes: 30.4 X 12 Level - Lower
BONUS: 17.4 X 11.10 Level - Walk Out
LAUNDRY: 12.1 X 9.1 Level - Main
Local Schools
School District: Rockford 205
Listed By / Shown By

Listed By
Agency Name: DICKERSON & NIEMAN
Agent Name: Brad Martin
Agency Phone: (815) 543-9027
Estimate Your Payment
Estimated Payment
$ 905.72 per month $533.91 Principal & Interest $301.83 Property Tax $69.97 Homeowner's Insurance
2323 Nebraska Road | MLS# 202604201
This single family home located at 2323 Nebraska Road, Rockford, IL 61108 is currently listed for sale by DICKERSON & NIEMAN, with an asking price of $239,900. This property has 4 bedrooms and 3 full baths with 2112 sq. ft. Nebraska Road is located within the Rockford 205 school district. Search Rockford real estate on www.dickersonnieman.com today.