
BEDS3
BATHS2 full
SQUARE FEET2,236
MLS#12803201
STATUSNew
PROPERTY TYPEResidential - Single Family
SUBDIVISIONPark Lawn
SCHOOLDistrict 30
Property Description
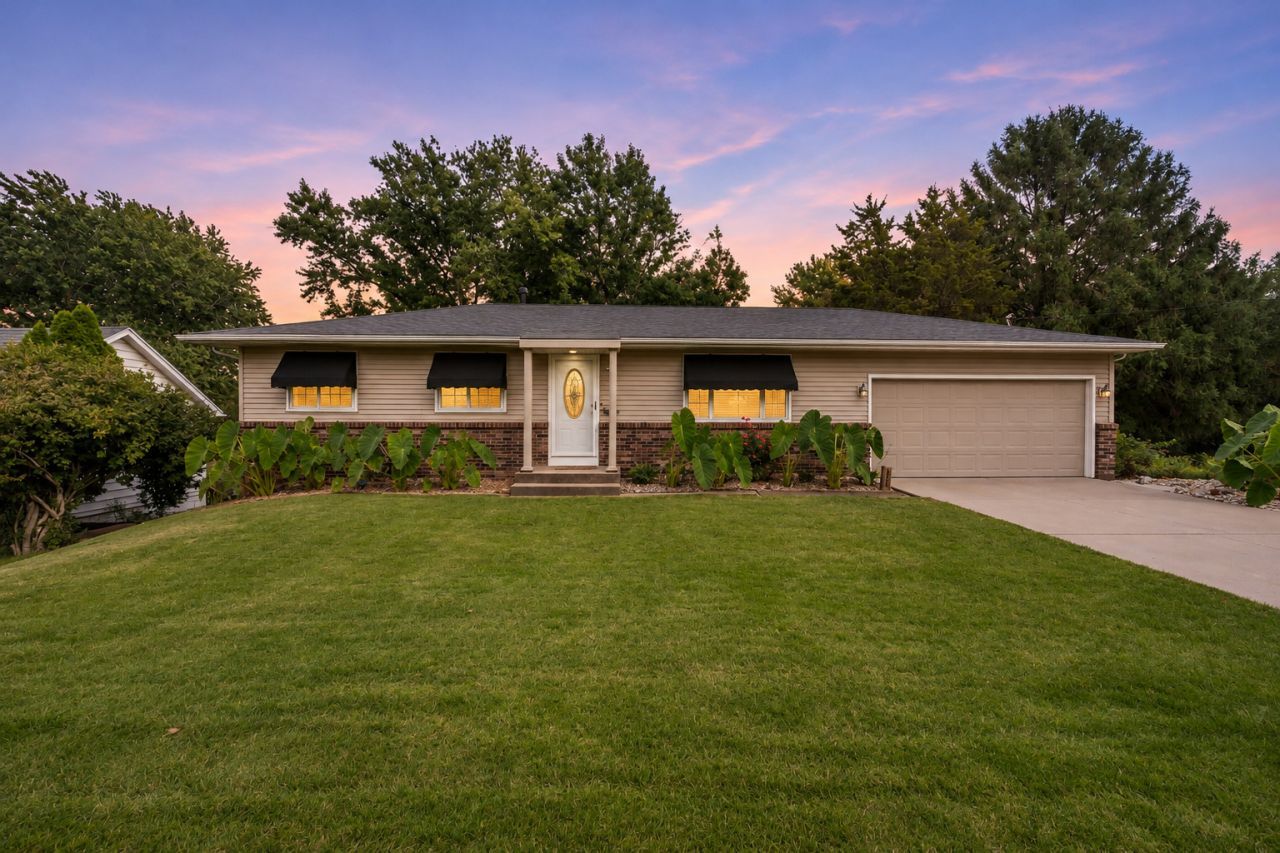
Situated on a dead-end street in East Moline, this 3-bedroom, 2-bathroom ranch offers a spacious layout, walkout basement, and large backyard! Conveniently located near Soule Bowl, Butterworth Park, and Short Hills Country Club. The main level features an open-concept living and dining area with sliding glass doors leading to a 22'x9' wooden deck. All three bedrooms are located on the main floor, including the primary bedroom with private access to the shared full bathroom. New flooring was installed throughout the home in 2026. The walkout basement expands the living space with a generous recreation room featuring a freestanding gas fireplace, a second full bathroom added in 2021, and a storage/utility room with space for a workbench. Additional updates include a new furnace and central AC in 2022 and new window awnings in 2026. With multiple outdoor living areas, a versatile lower level, and several recent improvements, this home has plenty to offer!
Property Features
Property Type: Residential - Single Family
Basement: Yes
Basement: Finished, Exterior Entry, Rec/Family Area, Storage Space, Full, Walk-Out Access
Cooling: Central Air
Fireplaces: 1
Garage: 2
Heating: Gas, Forced Air
Lot Size: 0.19 Acres
Roof Type: Asphalt
Taxes: $5,677
Year Built: 1973
Amenities
1st Floor Bedroom
1st Floor Full Bath
Feature Descriptions
Additional rooms: Recreation Room
Appliances: Range, Microwave, Dishwasher, Refrigerator, Washer, Dryer, Gas Cooktop, Gas Oven
Association Includes: None
Dining Room: Separate
Exterior: Vinyl Siding, Brick Veneer
Fireplace: Gas Log, Free Standing
Fireplace Location(s): Basement
Laundry: Gas Dryer Hookup
Lot: Level, Sloped
Lot Dimensions: 70x129x69x129
Other Equipment: Ceiling Fan(s), Water Heater-Gas
Parcel#: 0931107003
Parking: Concrete, Garage Door Opener, Yes, Attached, Garage
Sewer: Public Sewer
Total Rooms: 7
Township: Hampton
Water: Public
Room Sizes
Recreation Room: 19X22
Bedroom 2: 9X10
Bedroom 3: 8X10
Dining Room: 14X11
Kitchen: 7X11
Living Room: 17X13
Primary Bedroom: 12X11
Local Schools
School District: District 30
Listed By / Shown By
Listed By
Agency Name: RE/MAX Concepts Bettendorf
Agency Phone: 563-332-9900
Shown By
Agency Title: Dickerson & Nieman Realtors
Agency Phone: 815-227-5900

Estimate Your Payment
Estimated Payment
$ 976.28 per month $444.89 Principal & Interest $473.08 Property Tax $58.30 Homeowner's Insurance
2326 14th Street | MLS# 12803201
This single family home located at 2326 14th Street , East Moline, IL 61244 is currently listed for sale with an asking price of $199,900. This property was built in 1973 and has 3 bedrooms and 2 full baths with 2236 sq. ft. 14th Street is located in the Park Lawn subdivision within the District 30 school district. Search Park Lawn real estate on www.dickersonnieman.com today.