
BEDS2
BATHS1 full
SQUARE FEET1,112
MLS#12715134
STATUSPrice Change
PROPERTY TYPEResidential - Single Family
SCHOOLDistrict 205
Property Description
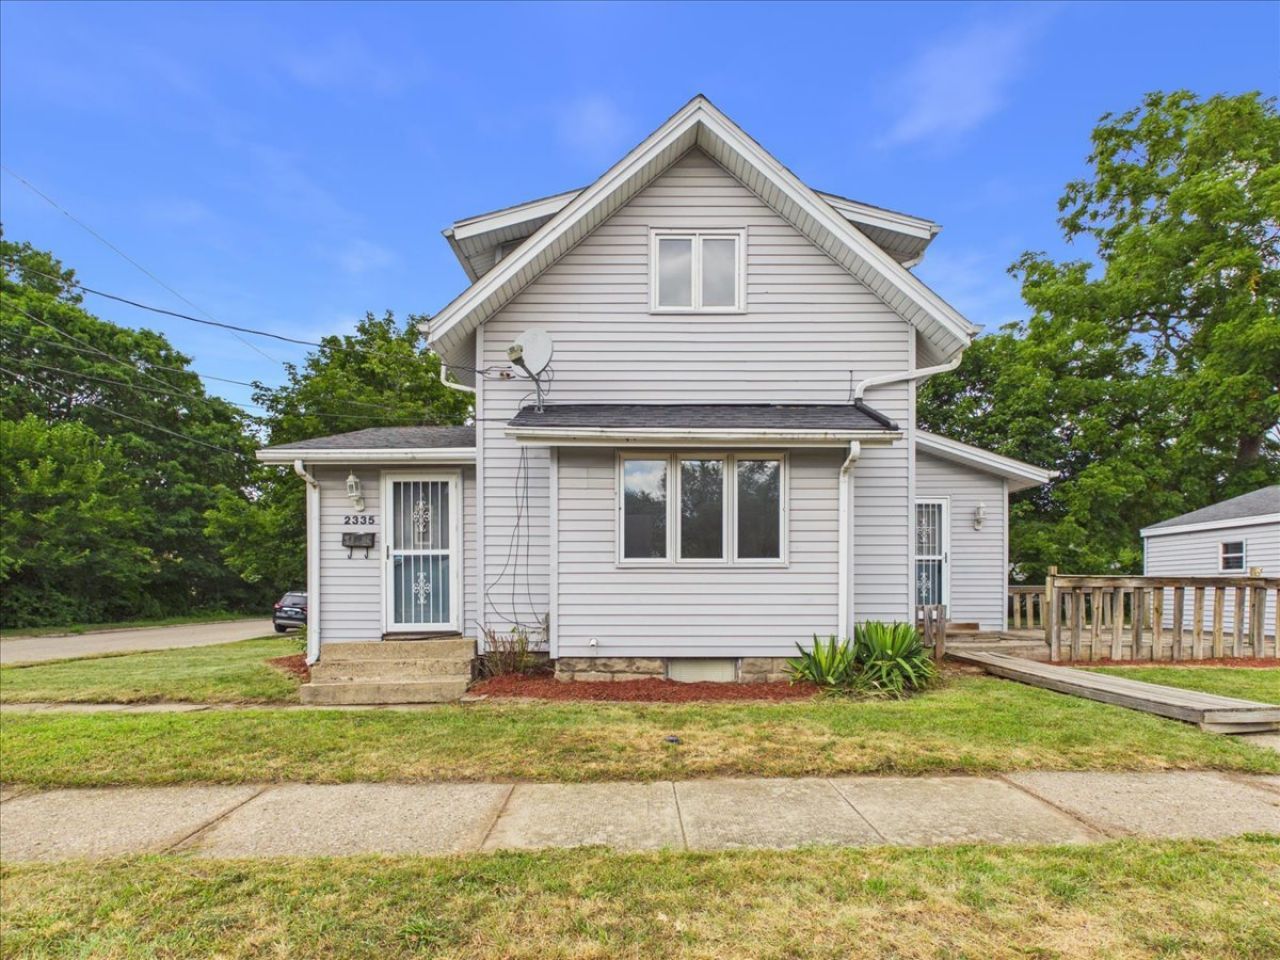
Welcome home to this move-in ready 1.5 story Cape Cod style home situated on a corner lot in northwest Rockford! The main level offers a comfortable living room, dining room, and a functional kitchen with a layout that's perfect for everyday living. Upstairs, you'll find two bedrooms and a full bathroom. Step outside to the deck, conveniently located between the home and the detached two-car garage, creating a great space for relaxing or entertaining. Recent updates include a roof installed in 2016 and a brand-new garage door in 2026, adding to the home's appeal and readiness for its next owner. Agent Owned.
Property Features
Property Type: Residential - Single Family
Basement: Yes
Basement: Unfinished, Full
Cooling: Central Air
Garage: 2
Heating: Natural Gas, Forced Air
Home Style: Cape Cod
Lot Size: 0.13 Acres
Roof Type: Asphalt
Taxes: $2,742
Year Built: 1930
Feature Descriptions
Additional rooms: No additional rooms
Appliances: Range, Dishwasher, Refrigerator
Association Includes: None
Dining Room: Separate
Exterior: Vinyl Siding
Lot: Corner Lot
Lot Dimensions: 128 x 166 x 40 x 55
Parcel#: 1114109010
Parking: Yes, Garage Owned, Detached, Garage
Sewer: Public Sewer
Total Rooms: 6
Township: Rockford
Water: Public
Room Sizes
Bedroom 2: 15X10
Dining Room: 15X10
Family Room: 16X12
Kitchen: 13X10
Living Room: 19X7
Primary Bedroom: 15X11
Local Schools
High School: Guilford High School
Middle School: West Middle School
Elementary School: R K Welsh Elementary School
School District: District 205
Listed By / Shown By
Listed By
Agency Name: Keller Williams Realty Signature
Agency Phone: 815-315-1111
Shown By
Agency Title: Dickerson & Nieman Realtors
Agency Phone: 815-227-5900

Estimate Your Payment
Estimated Payment
$ 502.88 per month $242.59 Principal & Interest $228.50 Property Tax $31.79 Homeowner's Insurance
2335 Burton Street | MLS# 12715134
This single family home located at 2335 Burton Street, Rockford, IL 61103 is currently listed for sale with an asking price of $109,000. This property was built in 1930 and has 2 bedrooms and 1 full baths with 1112 sq. ft. Burton Street is located within the District 205 school district. Search Rockford real estate on www.dickersonnieman.com today.