
BEDS3
BATHS3 full
SQUARE FEET2,150
MLS#12713882
STATUSNew
PROPERTY TYPEResidential - Single Family
SCHOOLDistrict 300
Property Description
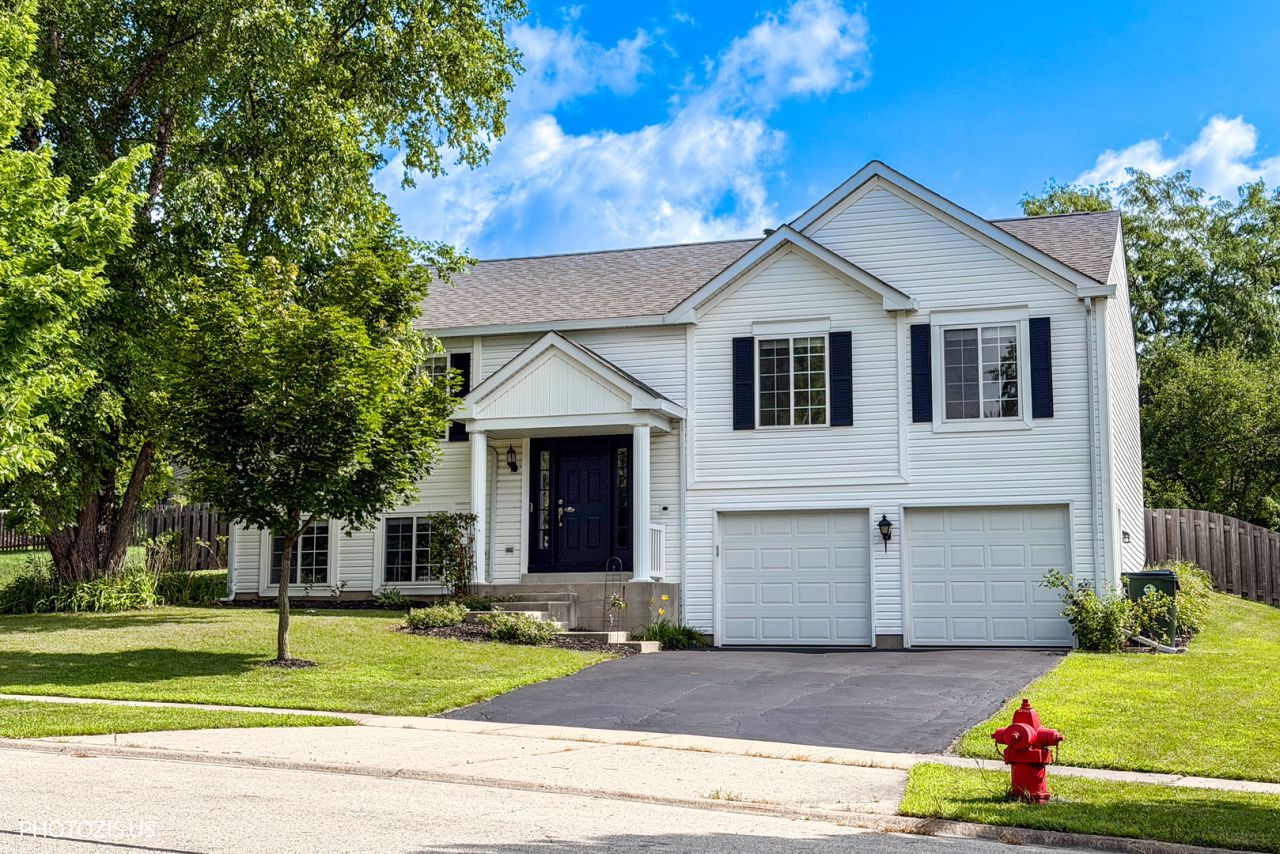
This move-in-ready home has been thoughtfully updated throughout, featuring brand-new flooring, fresh paint, new trim, updated electrical fixtures, new vanities, and stylish shower panels in all three full baths, along with an updated kitchen complete with all-new appliances. Enjoy reliable comfort with a furnace and AC system just 2.5 years old and a newer roof, plus a brand-new deck overlooking a huge backyard perfect for entertaining. The finished lower level offers a family room and full bath, ideal for extended family or guests, while the unique location places you close to shopping, Randall Road, and parks. Completing the home is a long 2.5-car garage with newer doors that provides excellent extra storage space.
Property Features
Property Type: Residential - Single Family
Basement: Finished, Full
Basement: Yes
Cooling: Central Air
Garage: 2
Heating: Natural Gas
Lot Size: 14,539
Taxes: $8,271
Year Built: 1996
Feature Descriptions
Additional rooms: Deck
Association Includes: None
Dining Room: Separate
Exterior: Aluminum Siding
Lot Dimensions: 14539
Parcel#: 1929480022
Parking: Asphalt, Yes, Attached, Garage
Sewer: Public Sewer
Total Rooms: 7
Township: Algonquin
Water: Public
Room Sizes
Deck: 16X12
Bedroom 2: 11X11
Bedroom 3: 11X11
Dining Room: 12X10
Family Room: 25X15
Kitchen: 11X11
Laundry: 12X12
Living Room: 16X15
Primary Bedroom: 16X14
Local Schools
High School: H D Jacobs High School
Middle School: Westfield Community School
Elementary School: Lincoln Prairie Elementary Schoo
School District: District 300
Listed By / Shown By
Listed By
Agency Name: Hometown Real Estate Group
Agency Phone: 773-625-1121
Shown By
Agency Title: Dickerson & Nieman Realtors
Agency Phone: 815-227-5900

Estimate Your Payment
Estimated Payment
$ 1,819.49 per month $999.28 Principal & Interest $689.25 Property Tax $130.96 Homeowner's Insurance
235 Aberdeen Drive | MLS# 12713882
This single family home located at 235 Aberdeen Drive , Algonquin, IL 60102 is currently listed for sale with an asking price of $449,000. This property was built in 1996 and has 3 bedrooms and 3 full baths with 2150 sq. ft. Aberdeen Drive is located within the District 300 school district. Search Algonquin real estate on www.dickersonnieman.com today.