
BEDS5
BATHS2 full
SQUARE FEET2,269
MLS#202606626
STATUSActive
PROPERTY TYPEResidential - Single Family
SCHOOLWinnebago 323
Property Description
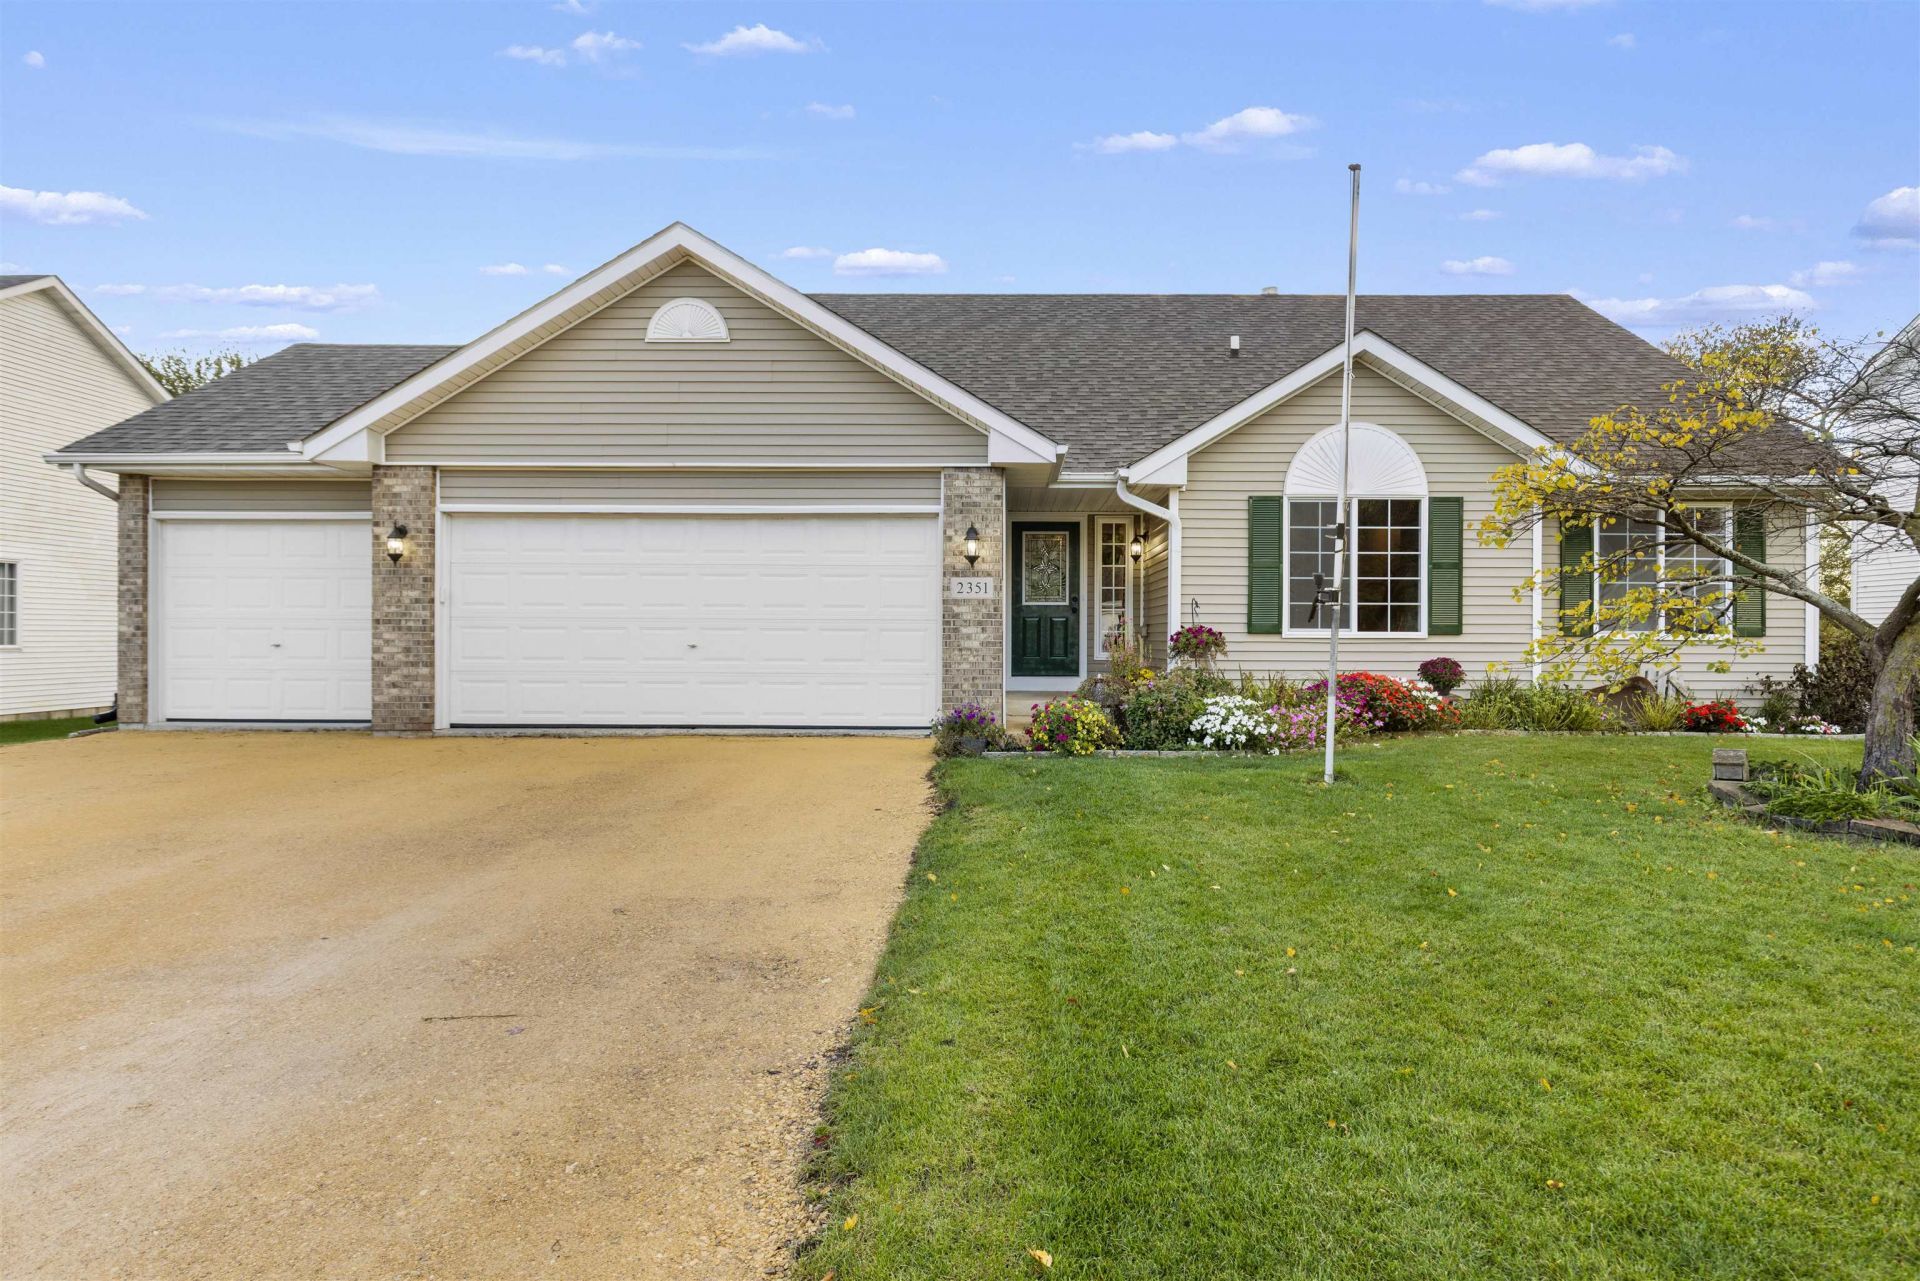
Beautifully updated ranch home with 5 bedrooms, 2 full bathrooms and an attached 3-car garage! The spacious living room features vaulted ceilings, a cozy fireplace and plenty of natural sunlight. The kitchen offers plenty of cabinet space, updated countertops, stainless steel appliances including a new refrigerator, and a generous eat-in dining area with sliding glass doors leading to the backyard. Three bedrooms are located on the main floor, while the finished basement provides two additional bedrooms and extra living space. Fresh neutral paint, new carpeting throughout, 6-panel doors and updated flooring. Convenient main-floor laundry. Step outside to enjoy the beautifully landscaped backyard featuring mature trees for added privacy, an expansive brick paver patio perfect for entertaining, and a pergola with a hammock area. Additional highlights include fully paid-off solar panels, a water heater replaced in 2021, a new water softener and a brand-new driveway scheduled to be installed next week! Located in the Winnebago School District and conveniently situated just minutes from US Route 20, offering easy access to shopping, dining and surrounding communities.
Property Features
Property Type: Residential - Single Family
Basement: Yes
Cooling: Central Air
Garage: 3
Heating: Forced Air
Home Style: Ranch
Lot Size: 0.31 Acres
Roof Type: Shingle
Taxes: $6,727
Appliances
Dishwasher
Dryer
Microwave
Refrigerator
Stove/Cooktop
Washer
Water Softener
Feature Descriptions
Basement: Full
Exterior: Brick/Stone, Vinyl
General Features: Laundry 1st Floor, L.L. Finished Space, Main Floor Primary, Partial Exposure, Patio-Brick Paver, Solar Panels
Land features: City/Town, Country View, Subdivision
Sewer: City/Community
Water: City/Community
Room Sizes
Bedroom 1: 14 X 13.3 Level - Main
Bedroom 2: 12.2 X 10.3 Level - Main
Bedroom 3: 10.7 X 10 Level - Main
Bedroom 4: 14.11 X 9 Level - Lower
Kitchen: 19.3 X 11.11 Level - Main
Living Room: 21 X 15.11 Level - Main
Dining Room: 12 X 10.11 Level - Main
Yes: 11 X 9 Level - Lower
Bedroom 5: 14.11 X 9 Level - Lower
Laundry: 10.11 X 6.10 Level - Main
Local Schools
School District: Winnebago 323
Listed By / Shown By
Listed By
Agency Name: Keller Williams Realty Signature
Shown By
Agency Title: Dickerson & Nieman Realtors
Agency Phone: 815-227-5900

Estimate Your Payment
Estimated Payment
$ 1,441.36 per month $778.73 Principal & Interest $560.58 Property Tax $102.05 Homeowner's Insurance
2351 Kristi Lane | MLS# 202606626
This single family home located at 2351 Kristi Lane, Rockford, IL 61102 is currently listed for sale with an asking price of $349,900. This property has 5 bedrooms and 2 full baths with 2269 sq. ft. Kristi Lane is located within the Winnebago 323 school district. Search Rockford real estate on www.dickersonnieman.com today.