
BEDS3
BATHS2 full
SQUARE FEET1,786
MLS#202604155
STATUSActive
PROPERTY TYPEResidential - Single Family
SCHOOLOther/Outside Area
Property Description
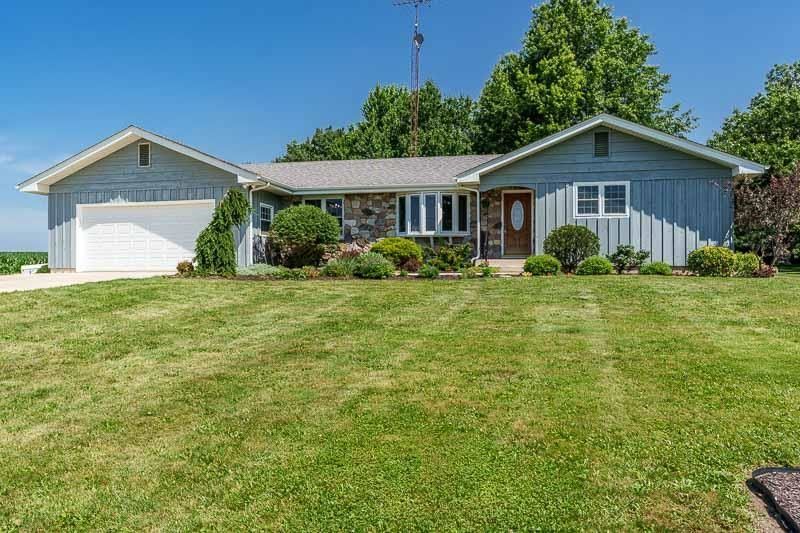
Well maintained country charmer ranch sits on a 1.2 acre lot. This 1700+ sq ft cedar and stone three bedroom ranch has two bathrooms, a 2.5 car attached garage with concrete driveway and plenty of room to enjoy both indoor/outdoor living. Features include a large sun filled living room, opening into a formal dining room. The kitchen features new appliances and has plenty of room for family. There is also a laundry area with a full bath. A heated four season room is a centerpiece to gatherings and enjoying your backyard paradise with plenty of shade trees, and yard plantings, along with an additional 22x14 garage for additional storage. There is also a den to enjoy as flex space. Three bedrooms, and another full bath round out the main level. There is a full basement ready for expanded living.
Property Features
Property Type: Residential - Single Family
Basement: Yes
Cooling: Central Air
Garage: 2.5
Heating: Electric
Home Style: Ranch
Lot Size: 1.21 Acres
Roof Type: Shingle
Taxes: $5,636
Appliances
Dishwasher
Dryer
Microwave
Refrigerator
Stove/Cooktop
Sump Pump
Washer
Water Softener
Feature Descriptions
Basement: Full
Days on Site: 2
Exterior: Brick/Stone, Cedar
General Features: Basement Entrance, County Taxes, Laundry 1st Floor, Main Floor Primary, Out Building(s), Patio, Porch 4 Season
Land features: Country View, Rural
Sewer: Septic
Water: Well
Room Sizes
Bedroom 1: 14 X 12 Level - Main
Bedroom 2: 11 X 10 Level - Main
Bedroom 3: 11 X 10 Level - Main
Kitchen: 23 X 10 Level - Main
Living Room: 18 X 12 Level - Main
Dining Room: 10 X 10 Level - Main
DEN: 12 X 10 Level - Main
4 SEASON R: 23 X 16 Level - Main
Local Schools
School District: Other/Outside Area
Listed By / Shown By

Listed By
Agency Name: DICKERSON & NIEMAN
Agent Name: Dawn Levins
Agency Phone: (815) 601-1582
Estimate Your Payment
Estimated Payment
$ 1,325.27 per month $756.47 Principal & Interest $469.67 Property Tax $99.14 Homeowner's Insurance
23518 Streit Road | MLS# 202604155
This single family home located at 23518 Streit Road, Harvard, IL 60033 is currently listed for sale by DICKERSON & NIEMAN, with an asking price of $339,900. This property has 3 bedrooms and 2 full baths with 1786 sq. ft. Streit Road is located within the Other/Outside Area school district. Search Harvard real estate on www.dickersonnieman.com today.