
BEDS2
BATHS2 full
SQUARE FEET1,762
MLS#12810283
STATUSNew
PROPERTY TYPEResidential - Single Family
SCHOOLDistrict 5
Property Description
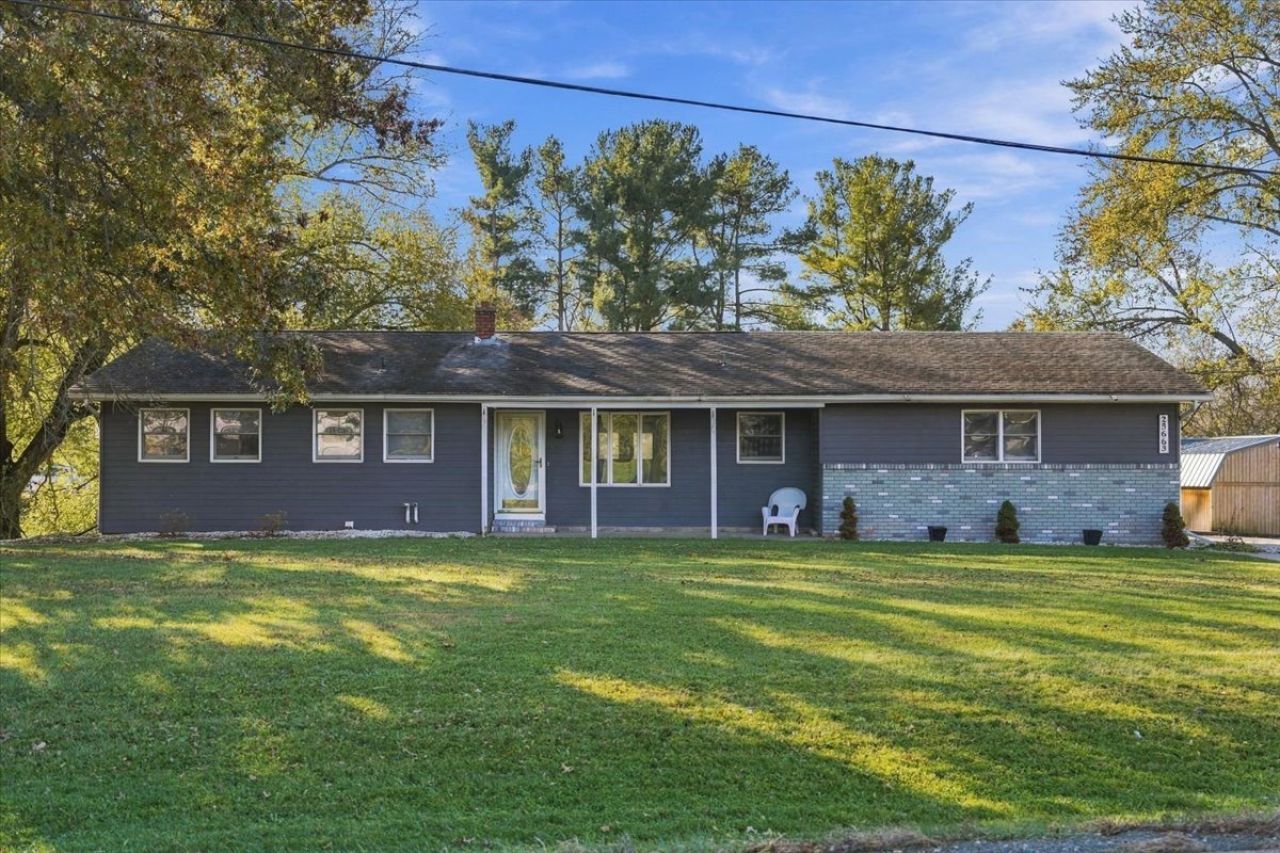
Ranch home situated on a total of 1.35 acres. This home features 1,762 sq ft of living space with 2 bedrooms and 2 full bathrooms on the main level. The main level also offers a nice kitchen space with updated appliances, and a dining area and living room with hardwood flooring. The living room has a gas fireplace and leads out to the 11x24 deck. The master bedroom has a private bathroom with a walk in shower. The full walk-out basement is partially finished with a large family room and a second kitchen and gas fireplace. The family room has a patio door that leads to the backyard. The house has a two car attached garage and additionally there is an oversized one car garage. Off the one car garage is a fenced area and the lot backs to a creek. A 31x12 shed with a metal roof offers more storage room or can be used as additional entertainment space as its currently being used as. Updates to the home include roof (2015), driveway (2018), kitchen sink (2025) microwave (2024), refrigerator (2025).
Property Features
Property Type: Residential - Single Family
Basement: Yes
Basement: Partially Finished, Walk-Out Access
Cooling: Central Air
Fireplaces: 2
Garage: 2
Heating: Gas, Forced Air
Home Style: Ranch
Lot Size: 1.35 Acres
Roof Type: Asphalt
Stories: 1.0
Taxes: $6,119
Year Built: 1965
Amenities
1st Floor Bedroom
1st Floor Full Bath
Feature Descriptions
Additional rooms: Kitchen
Additional Structures: Second Garage
Appliances: Range, Microwave, Dishwasher, Refrigerator, Oven
Association Includes: None
Dining Room: Kitchen/Dining Combo
Exterior: Steel Siding
Fireplace: Gas Log
Fireplace Location(s): Family Room, Living Room
Lot: Mature Trees
Lot Dimensions: 1.35
Other Equipment: CO Detectors, Ceiling Fan(s), Sump Pump
Parcel#: 10152020020000
Parking: Concrete, Garage Door Opener, Yes, Garage Owned, Attached, Garage
Sewer: Septic Tank
Total Rooms: 7
Township: Hopkins
Water: Well
Room Sizes
Kitchen- 2nd: 13X10
Bedroom 2: 9X23
Dining Room: 11X12
Family Room: 40X12
Kitchen: 8X10
Living Room: 11X17
Primary Bedroom: 11X10
Local Schools
School District: District 5
Listed By / Shown By
Listed By
Agency Name: RE/MAX Sauk Valley
Agency Phone: 815-625-3722
Shown By
Agency Title: Dickerson & Nieman Realtors
Agency Phone: 815-227-5900

Estimate Your Payment
Estimated Payment
$ 1,013.11 per month $444.89 Principal & Interest $509.92 Property Tax $58.30 Homeowner's Insurance
23663 Hazel Road | MLS# 12810283
This single family home located at 23663 Hazel Road , Sterling, IL 61081 is currently listed for sale with an asking price of $199,900. This property was built in 1965 and has 2 bedrooms and 2 full baths with 1762 sq. ft. Hazel Road is located within the District 5 school district. Search Sterling real estate on www.dickersonnieman.com today.