
BEDS5
BATHS3 full 1 partial
SQUARE FEET3,750
MLS#12781132
STATUSNew
PROPERTY TYPEResidential - Single Family
SCHOOLDistrict 200
Property Description
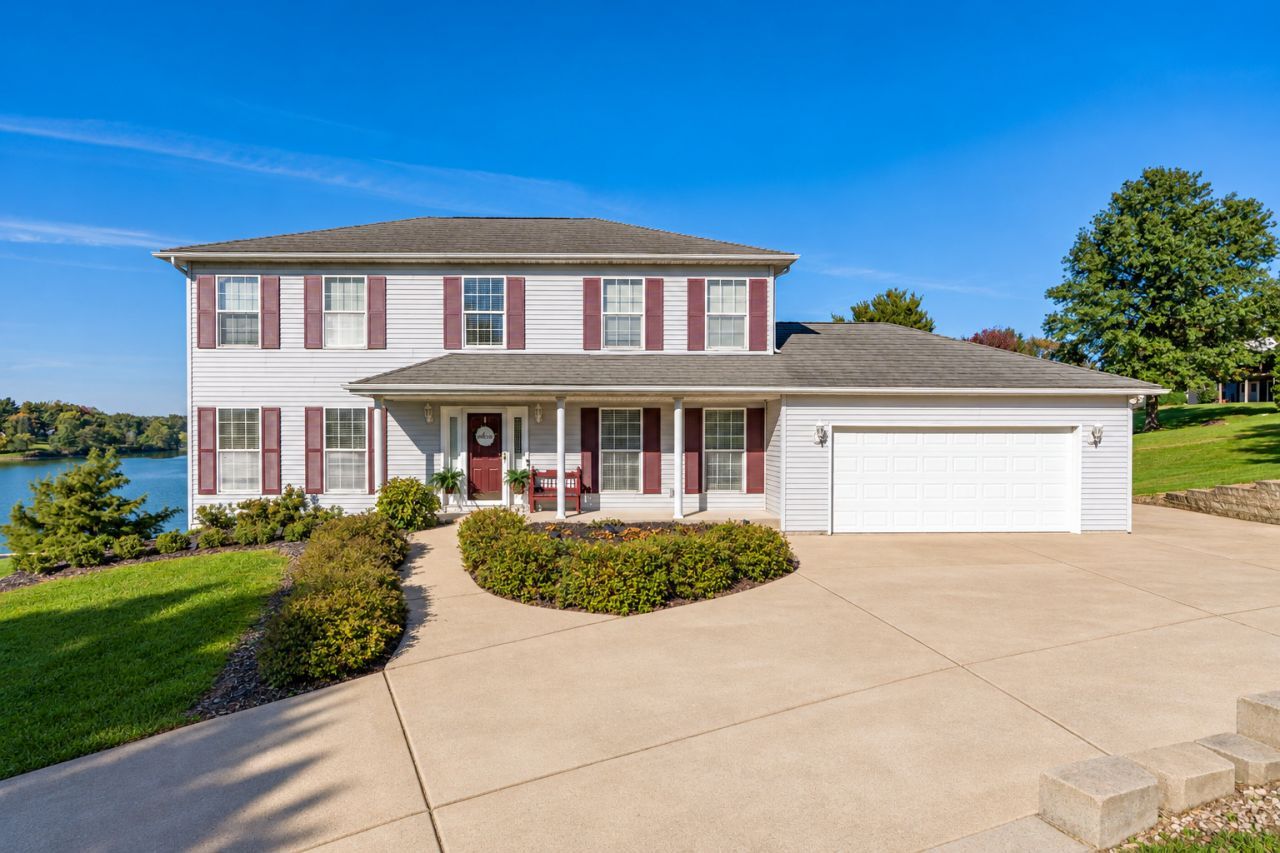
Spectacular lake views! Welcome to this spacious 5-bedroom, 3.5-bath home offering approximately 3,800 finished square feet. Built with quality 2x6 construction, the home features a 9x7 foyer that opens into a spacious, open floor plan with porcelain tile flooring throughout. Sunroom additions on both the main and lower levels provide additional living space. The finished walkout lower level is ideal for entertaining, featuring a gas fireplace, kitchenette complete with a mini refrigerator, stove, and microwave, and a non-conforming bedroom. Step outside to the large lower-level patio situated beneath the expansive wraparound composite deck, offering plenty of space for outdoor entertaining. Enjoy spectacular views of Fyre Lake from the deck and outdoor living areas! Additional highlights include a lifetime metal roof, whole-home generator, invisible fence, newer water heater, water softener, and attached 2-car garage. An additional parking area along the side of the home provides convenient space for a boat or extra vehicle. The new owner will have the opportunity to obtain access to a dock located within the Fyre Lake greenway. Contact the listing agent for additional details. Experience all that Fyre Lake living has to offer in this spacious, well-equipped home!
Property Features
Property Type: Residential - Single Family
Basement: Yes
Basement: Finished, Exterior Entry, Rec/Family Area, Storage Space, Full
Cooling: Central Air
Fireplaces: 1
Garage: 2
Heating: Natural Gas
Lot Size: 0.50 Acres
Roof Type: Metal
Taxes: $7,849
Year Built: 1999
Amenities
Vaulted Ceiling(s)
Wet Bar
Dining Combo
Granite Counters
Separate Dining Room
Feature Descriptions
Additional rooms: Breakfast Room, Family Room, Bedroom 5
Appliances: Range, Microwave, Dishwasher, Refrigerator, Bar Fridge, Washer, Dryer, Disposal, Water Softener Owned
Association Includes: Lake Rights, Other
Bath Features: Whirlpool, Double Sink
Dining Room: Separate
Exterior: Vinyl Siding
Fireplace: Gas Log
Fireplace Location(s): Basement
HOA Fee: 1050/ Annually
Laundry: Main Level, In Unit
Lot: Cul-De-Sac, Sloped
Parcel#: 060610303037
Parking: Concrete, Garage Door Opener, Yes, Garage Owned, Attached, Owned, Garage
Sewer: Septic Tank
Total Rooms: 11
Township: Sherrard
Water: Private
Room Sizes
Breakfast Room: 15X13
Family Room - Down: 23X25
Bedroom 5: 21X14
Bedroom 2: 14X11
Bedroom 3: 13X11
Bedroom 4: 16X13
Dining Room: 13X11
Family Room: 23X14
Kitchen: 11X14
Laundry: 7X10
Living Room: 14X11
Primary Bedroom: 15X12
Local Schools
Middle School: Sherrard Junior High School
Elementary School: Sherrard Elementary School
School District: District 200
Listed By / Shown By
Listed By
Agency Name: NextHome QC Realty
Agency Phone: 309-302-0019
Shown By
Agency Title: Dickerson & Nieman Realtors
Agency Phone: 815-227-5900

Estimate Your Payment
Estimated Payment
$ 2,086.39 per month $1,266.35 Principal & Interest $654.08 Property Tax $165.96 Homeowner's Insurance
237 Cedar Lane | MLS# 12781132
This single family home located at 237 Cedar Lane , Sherrard, IL 61281 is currently listed for sale with an asking price of $569,000. This property was built in 1999 and has 5 bedrooms and 3 full and 1 partial baths with 3750 sq. ft. Cedar Lane is located within the District 200 school district. Search Sherrard real estate on www.dickersonnieman.com today.