
BEDS3
BATHS2 full
SQUARE FEET2,848
MLS#202606296
STATUSActive
PROPERTY TYPEResidential - Single Family
SCHOOLMeridian 223
Property Description
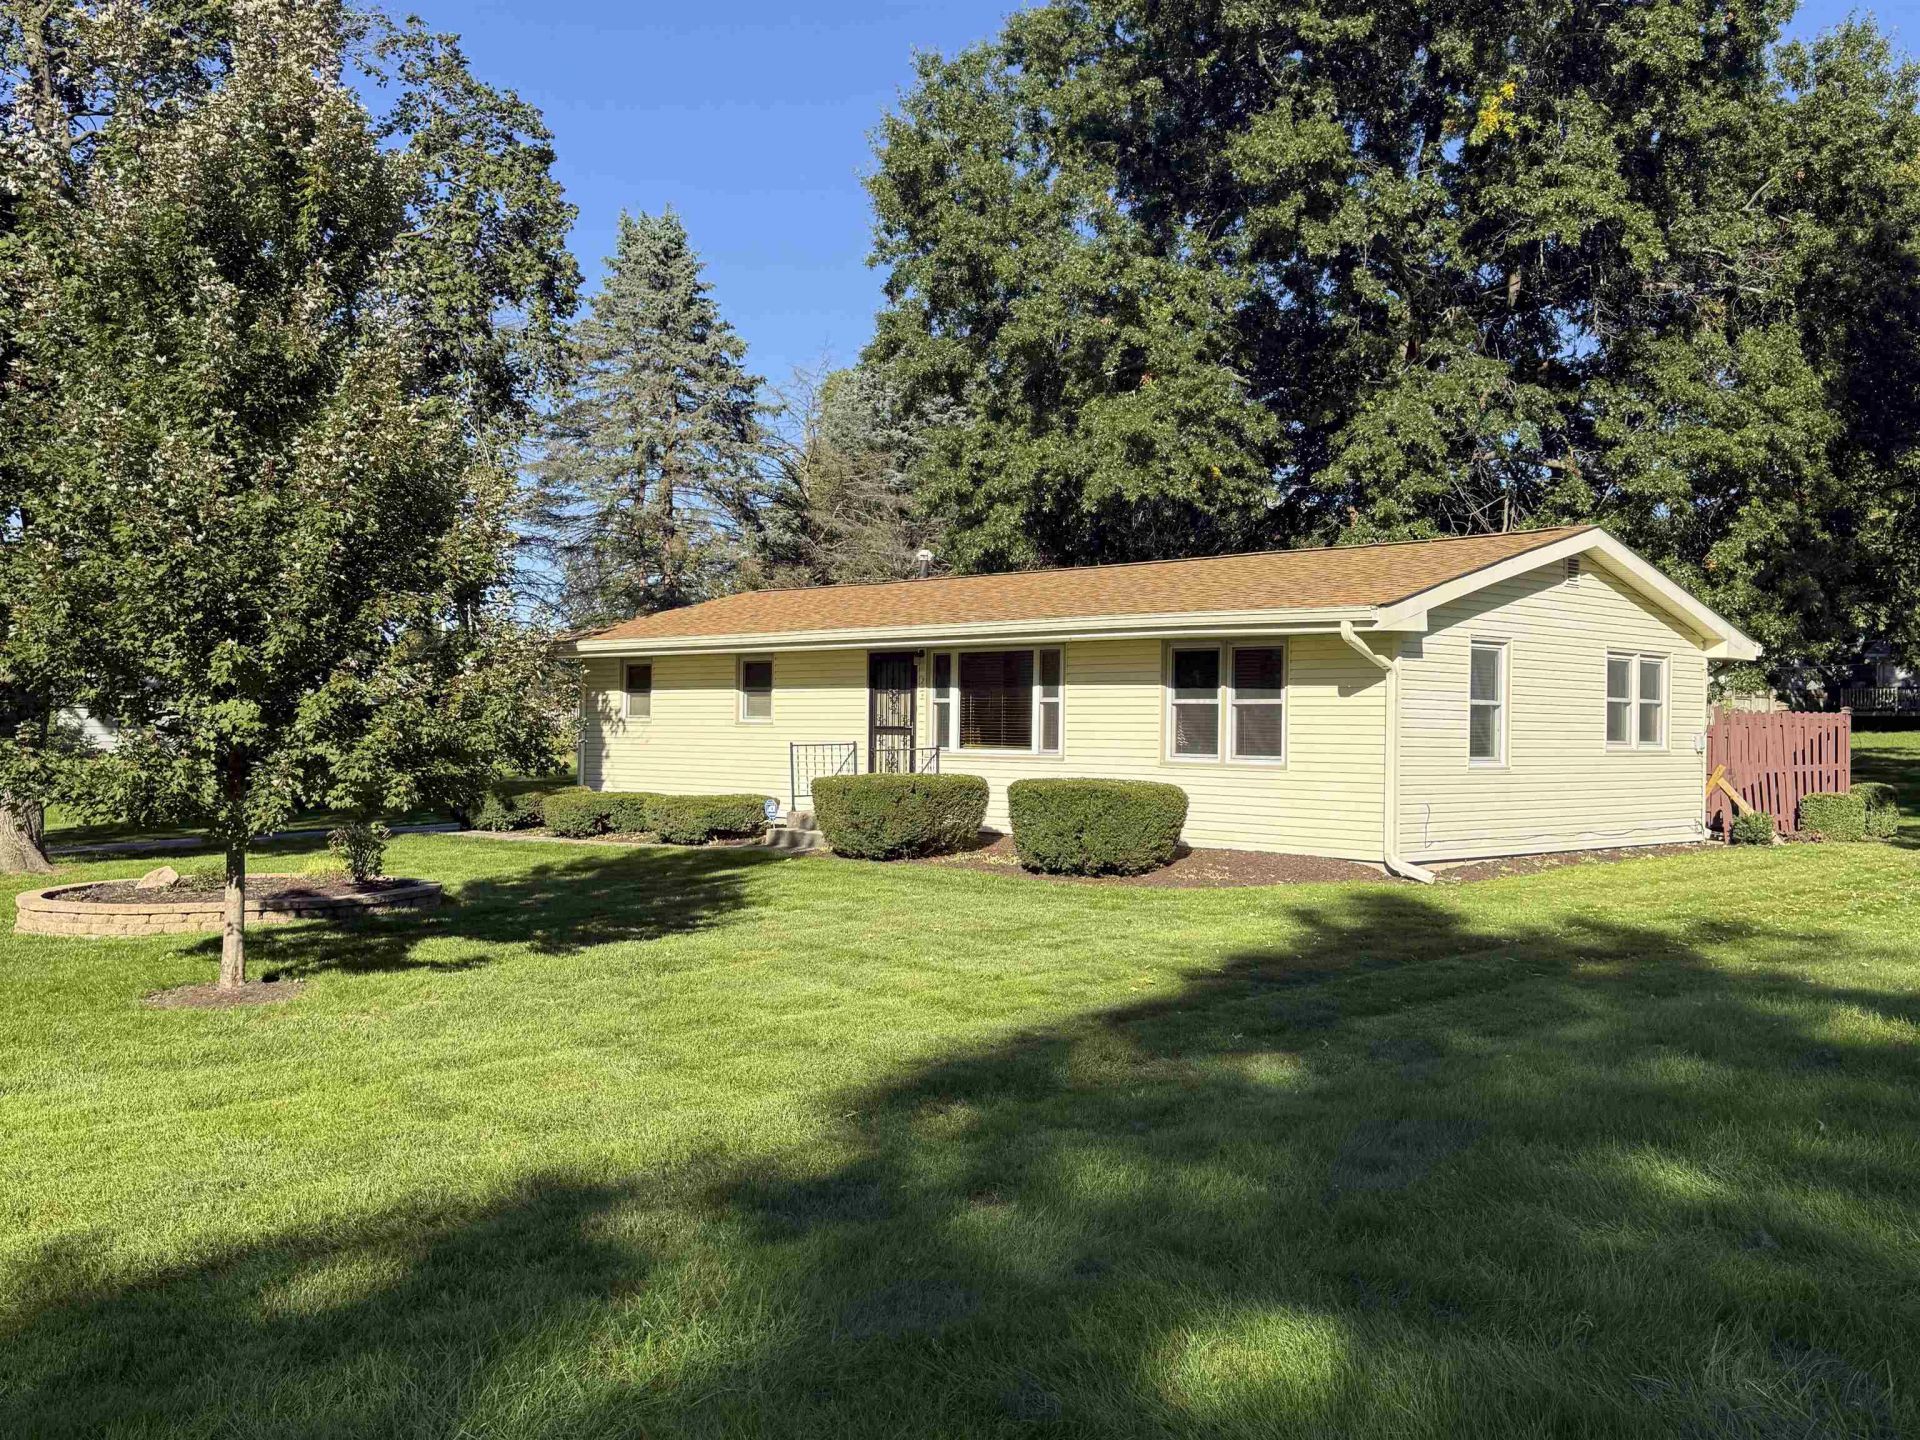
Welcome home to this meticulously maintained 3 bedroom, 2 bathroom home nestled in a desirable Stillman Valley subdivision, conveniently located close to schools and everyday amenities! Step inside and you'll immediately appreciate the warmth and character this home has to offer, including beautiful hardware floors and a comfortable layout perfect for everyday living. The partially finished basement provides even more space for a family room, playroom, home office, or whatever fits your lifestyle. Outside, enjoy your own private retreat with a spacious, secluded backyard and patio - perfect for relaxing, entertaining, or enjoying your morning coffee. For those who need extra garage space, this one is a standout! The extra large 2.5 car garage offers plenty of room for vehicles, storage, hobbies, and more, plus a workshop in the back for the handyman. With it's charming interior, private outdoor space, great location, and incredible garage/workshop setup, this one you'll definitely want to see!
Property Features
Property Type: Residential - Single Family
Basement: Yes
Cooling: Central Air
Garage: 2.5
Heating: Forced Air, Natural Gas
Home Style: Ranch
Lot Size: 0.34 Acres
Roof Type: Shingle
Taxes: $4,826
Appliances
Dishwasher
Dryer
Microwave
Refrigerator
Stove/Cooktop
Washer
Water Softener
Feature Descriptions
Basement: Full
Days on Site: 3
Exterior: Siding, Vinyl
General Features: L.L. Finished Space, Main Floor Primary, Patio, Laundry Basement
Land features: City/Town, Subdivision
Sewer: City/Community
Water: City/Community
Room Sizes
Bedroom 1: 9.11 X 11.1 Level - Main
Bedroom 2: 7.11 X 8.5 Level - Main
Bedroom 3: 10.2 X 7.11 Level - Main
Kitchen: 11.1 X 13.3 Level - Main
Living Room: 11.1 X 25.10 Level - Main
Dining Room: 11.1 X 13.1 Level - Main
Yes: 18.6 X 24.2 Level - Lower
Local Schools
School District: Meridian 223
Listed By / Shown By

Listed By
Agency Name: DICKERSON & NIEMAN
Agent Name: Tiffany Cravatta
Agency Phone: (815) 988-4388
Estimate Your Payment
Estimated Payment
$ 955.96 per month $489.62 Principal & Interest $402.17 Property Tax $64.17 Homeowner's Insurance
237 S Oak Street | MLS# 202606296
This single family home located at 237 S Oak Street, Stillman Valley, IL 61084 is currently listed for sale by DICKERSON & NIEMAN, with an asking price of $220,000. This property has 3 bedrooms and 2 full baths with 2848 sq. ft. S Oak Street is located within the Meridian 223 school district. Search Stillman Valley real estate on www.dickersonnieman.com today.