
BEDS5
BATHS2 full
SQUARE FEET2,200
MLS#12715530
STATUSActive
PROPERTY TYPEResidential - Single Family
SCHOOLDistrict 5
Property Description
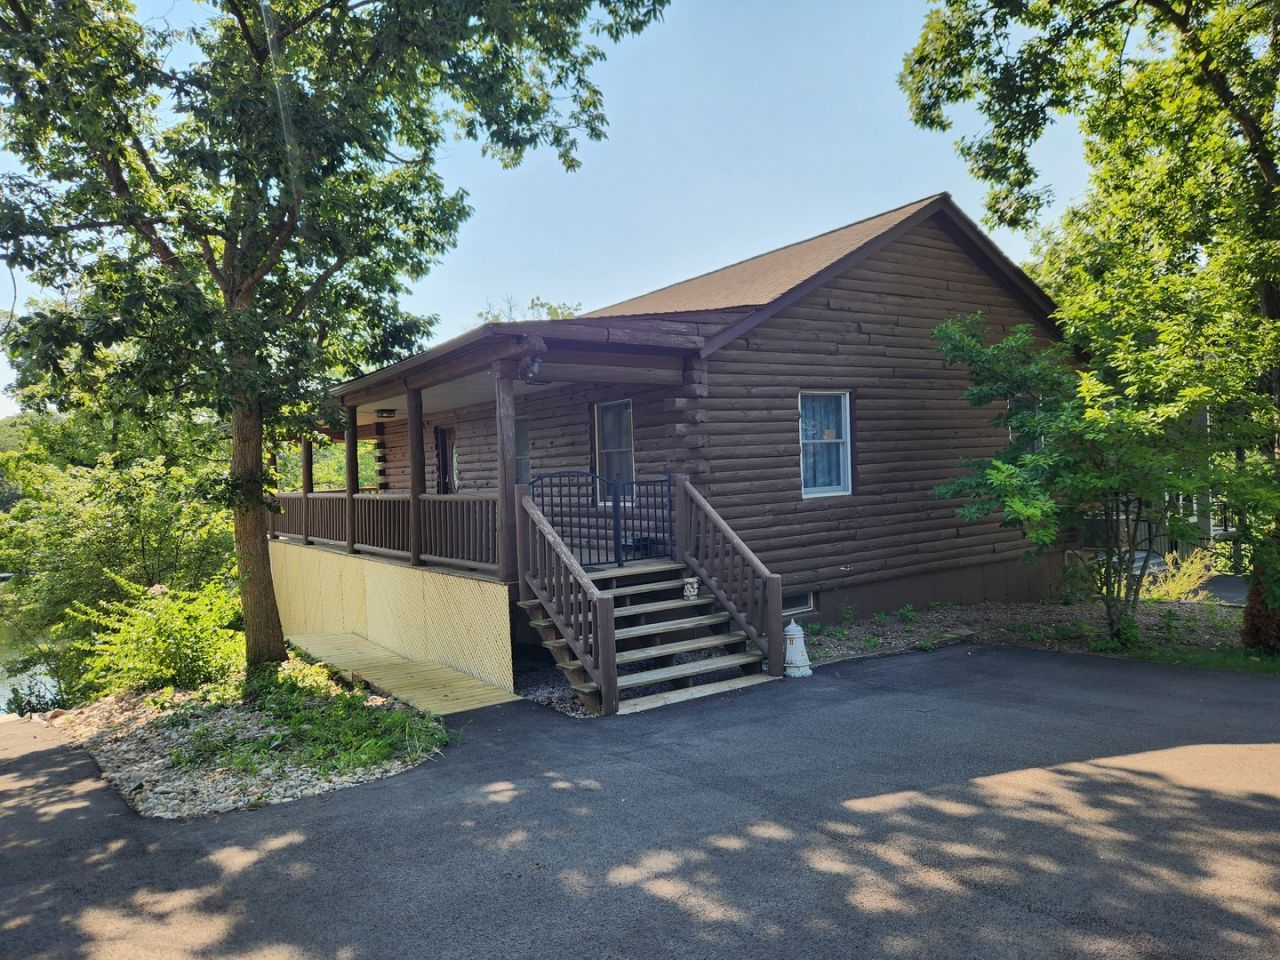
Spectacular Waterfront Log Home escape Lake Thunderbird, Putnam IL 5 Bedrooms|2 Bathrooms| Direct Lakefront Access Welcome to your ultimate lakeside sanctuary! Nestled along the tranquil shores of Lake Thunderbird, this impressive 5-bedroom, 2-bathroom waterfront log home offers the perfect blend of rustic warmth, spacious living, and effortless resort-style living. Whether you're searching for a high-capacity family getaway or a permanent year-round haven, this property delivers sweeping water views and direct access to full-lake fun
Property Features
Property Type: Residential - Single Family
Basement: Yes
Basement: Finished, Full, Walk-Out Access
Cooling: Central Air
Garage: 3
Heating: Propane
Lot Size: 0.10 Acres
Taxes: $7,995
Year Built: 1999
Amenities
Cathedral Ceiling(s)
1st Floor Bedroom
1st Floor Full Bath
Feature Descriptions
Additional rooms: Bedroom 5,Deck
Appliances: Range, Microwave, Dishwasher, Washer, Dryer
Association Includes: Water, Security, Clubhouse, Pool, Lake Rights
Bath Features: Separate Shower
Exterior: Log
HOA Fee: 502/ Not Applicable
Lot: Wooded, Mature Trees
Lot Dimensions: 60X333X78X371
Parcel#: 0300069290
Parking: Gravel, Yes, Garage Owned, Detached, Garage
Sewer: Septic Tank
Total Rooms: 8
Township: Senachwine
Water: Shared Well
Room Sizes
Bedroom 5: 14X11
Deck: 40X35
Bedroom 2: 14X11
Bedroom 3: 14X11
Bedroom 4: 24X12
Family Room: 31X21
Kitchen: 15X12
Laundry: 10X8
Living Room: 15X13
Primary Bedroom: 16X11
Local Schools
School District: District 5
Listed By / Shown By
Listed By
Agency Name: Thomas J. Swan Realty
Agency Phone: 815-210-2706
Shown By
Agency Title: Dickerson & Nieman Realtors
Agency Phone: 815-227-5900

Estimate Your Payment
Estimated Payment
$ 2,174.07 per month $1,333.11 Principal & Interest $666.25 Property Tax $174.71 Homeowner's Insurance
24 Magnolia Drive | MLS# 12715530
This single family home located at 24 Magnolia Drive, Putnam, IL 61560 is currently listed for sale with an asking price of $599,000. This property was built in 1999 and has 5 bedrooms and 2 full baths with 2200 sq. ft. Magnolia Drive is located within the District 5 school district. Search Putnam real estate on www.dickersonnieman.com today.