
BEDS3
BATHS2 full 1 partial
SQUARE FEET2,514
MLS#12784590
STATUSActive
PROPERTY TYPEResidential - Single Family
Property Description
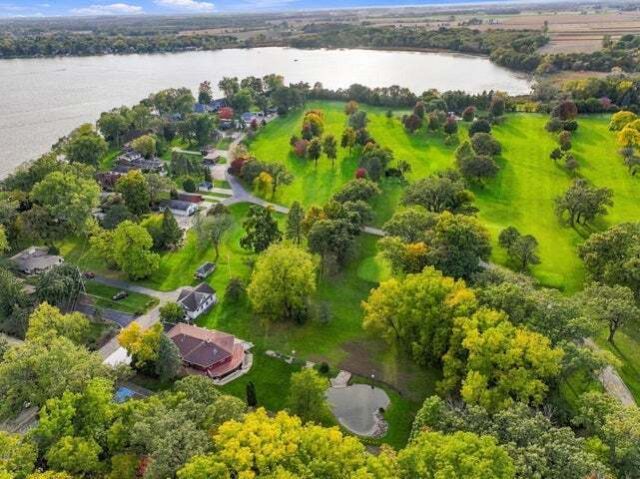
Welcome to a truly unique home in the desirable Pan-Yack community! This distinctive-style home offers 3 bedrooms, 2 full bathrooms, and a 3-car attached garage, ideally located alongside the first tee of the community's 9-hole golf course. Enjoy beautiful golf course and pond views from every window, creating a picturesque backdrop for everyday living. The open-concept main level features vaulted ceilings, wood flooring, a kitchen island, and inviting living spaces perfect for entertaining. Two fireplaces add warmth and character, while the exposed walkout lower level provides additional gathering space with a wet bar, mini kitchen, and convenient access to the outdoors. Enjoy the unique lifestyle of the Pan-Yack community, with convenient access to nearby Eagle Lake!
Property Features
Property Type: Residential - Single Family
Basement: Yes
Basement: Finished, Exterior Entry, Partial Exposure, Rec/Family Area, Walk-Up Access, Full
Cooling: Central Air
Fireplaces: 2
Garage: 4
Heating: Gas
Home Style: Ranch
Lot Size: 0.53 Acres
Roof Type: Asphalt
Taxes: $5,381
Year Built: 1998
Feature Descriptions
Additional rooms: No additional rooms
Additional Structures: Outbuilding
Appliances: Range, Microwave, Dishwasher, High End Refrigerator, Stainless Steel Appliance(s)
Association Includes: None
Dining Room: Combined w/ LivRm
Exterior: Aluminum Siding, Steel Siding
Fireplace Location(s): Living Room, Basement
HOA Fee: 4285/ Annually
Parcel#: 006032022085000
Parking: Asphalt, Yes, Garage Owned, Attached, Detached, Driveway, Garage
Sewer: Public Sewer
Total Rooms: 7
Township: Dover
Water: Well
Room Sizes
Bedroom 2: 15X15
Bedroom 3: 17X15
Dining Room: COMBO
Family Room: 15X11
Kitchen: 15X11
Laundry: 13X9
Living Room: 18X25
Primary Bedroom: 12X15
Listed By / Shown By
Listed By
Agency Name: eXp Realty
Agency Phone: 888-574-9405
Shown By
Agency Title: Dickerson & Nieman Realtors
Agency Phone: 815-227-5900

Estimate Your Payment
Estimated Payment
$ 2,034.02 per month $1,401.88 Principal & Interest $448.42 Property Tax $183.72 Homeowner's Insurance
24026 Oakwood Lane | MLS# 12784590
This single family home located at 24026 Oakwood Lane, Kansasville, WI 53139 is currently listed for sale with an asking price of $629,900. This property was built in 1998 and has 3 bedrooms and 2 full and 1 partial baths with 2514 sq. ft. Search Kansasville real estate on www.dickersonnieman.com today.