
BEDS3
BATHS2 full 1 partial
SQUARE FEET3,010
MLS#2033949
STATUSOffer-No Show
PROPERTY TYPEResidential - Single Family
SCHOOLWisconsin Rapids
Listing Courtesy of:
Real Broker LLC
Agency Contact: Pref: 608-225-0272

Property Description
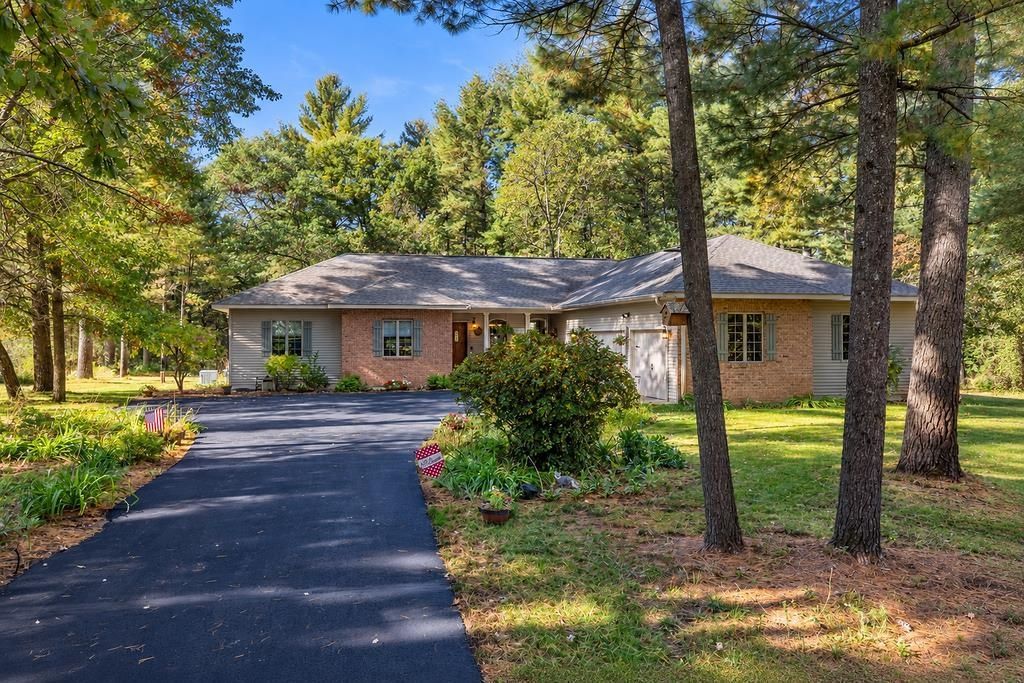
Welcome to 2405 Crystal Ln in sought-after Crystal Brooke Estates! Built in 2002 by WJM Contractors, this 3-bedroom, 2.5-bathroom home offers over 3,000 finished sq ft on a beautifully landscaped 0.67-acre lot with mature trees. Vaulted ceilings and large windows fill the main level with natural light, while the living room features hardwood floors and a cozy gas fireplace. Enjoy the convenience of main-level laundry, walk-in closets, a relaxing whirlpool tub, and abundant storage throughout. The lower level offers a spacious recreation room plus a workshop area and bonus room. The oversized 3-car attached garage is finished with Amish tongue-and-groove pine. Recent updates include a roof with 50-year shingles (2018/2019) and a new furnace (2022). Private well and septic. Showings begin October 7! *Seller is a relative of the listing agent.
Property Features
Property Type: Residential - Single Family
Fuel Type: Natural gas
Garage: 3 car attached
Lot Size:
Stories: 1.0
Taxes: $5,316
Year Built: 2002
Amenities
Vinyl
Brick
Feature Descriptions
Days on Site: 29
Exterior: Vinyl, Brick
Garage: 3 car, Attached, Insulated, Keyless Entry, Workshop
Heating/Cooling: Forced air, Central air
Water/Waste: Conventional sewer
Room Sizes
Primary Bedroom: 14x19 Level M
Bedroom 2: 10x13 Level M
Bedroom 3: 11x12 Level M
Dining Room: 11x13
Kitchen: 11x14 Level M
Laundry Room: 7x10 Level M
Living/Great Room: 21x25 Level M
Local Schools
High School: Lincoln
Middle School: Central
Elementary School: Woodside
School District: Wisconsin Rapids
Listed By / Shown By
Listed By
Agency Name: Real Broker LLC
Agency Contact: Pref: 608-225-0272
Shown By
Agency Title: Dickerson & Nieman Realtors
Agency Phone: 815-227-5900
Estimate Your Payment
Estimated Payment
$ 1,550.33 per month $979.03 Principal & Interest $443.00 Property Tax $128.30 Homeowner's Insurance
2405 Crystal Lane | MLS# 2033949
This single family home located at 2405 Crystal Lane, Wisconsin Rapids, WI 54494 is currently listed for sale with an asking price of $439,900. This property was built in 2002 and has 3 bedrooms and 2 full and 1 partial baths with 3010 sq. ft. Crystal Lane is located within the Wisconsin Rapids school district. Search Wisconsin Rapids real estate on www.dickersonnieman.com today.