
BEDS4
BATHS1 full
SQUARE FEET1,494
MLS#12766722
STATUSNew
PROPERTY TYPEResidential - Single Family
SCHOOLDistrict 120
Property Description
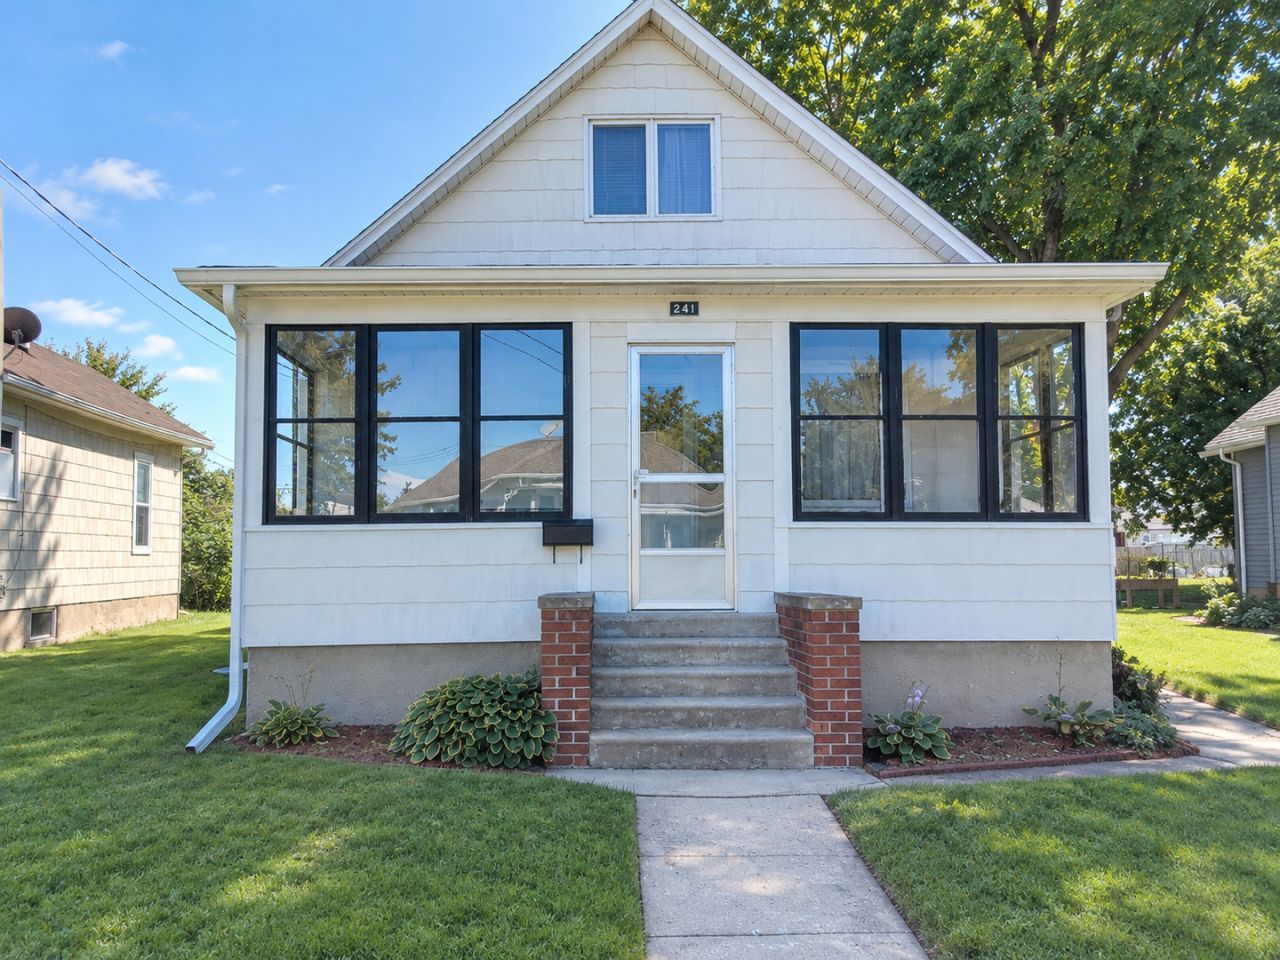
Offering four bedrooms and a flexible floor plan, this home features two bedrooms on the main level and two additional bedrooms upstairs. The attic space offers potential for a fifth bedroom or additional finished living space, depending on your needs and plans. The main level includes a welcoming living room, a bright dining room with a beautiful grouping of windows that fills the space with natural light, and a large kitchen with convenient storage. An enclosed front porch offers additional space and plenty of potential. The home also features an updated bathroom with a walk-in shower, a small porch/storage area off the kitchen, and multiple entrances for added convenience. Outside, enjoy a large yard and detached one-car garage with alley access. With four bedrooms, spacious rooms, and a flexible layout, this property offers plenty of space and functionality.
Property Features
Property Type: Residential - Single Family
Basement: Yes
Basement: Unfinished, Full
Cooling: Window Unit(s)
Garage: 1
Heating: Steam
Home Style: Bungalow
Lot Size: 0.17 Acres
Roof Type: Asphalt
Year Built: 1898
Feature Descriptions
Additional rooms: No additional rooms
Appliances: Range
Association Includes: None
Exterior: Asbestos
Laundry: Main Level
Lot Dimensions: 50x150
Parcel#: 1836206020
Parking: No Garage, Yes, Garage Owned, Detached, Owned, Garage
Sewer: Public Sewer
Total Rooms: 7
Township: LaSalle
Water: Public
Room Sizes
Bedroom 2: 12X10
Bedroom 3: 11X9
Bedroom 4: 14X8
Dining Room: 16X13
Kitchen: 14X13
Living Room: 12X13
Primary Bedroom: 9X11
Local Schools
High School: La Salle-Peru Twp High School
Middle School: Washington Elementary School
Elementary School: Lincoln Elementary School
School District: District 120
Listed By / Shown By
Listed By
Agency Name: Coldwell Banker Today's
Agency Phone: 815-223-1088
Shown By
Agency Title: Dickerson & Nieman Realtors
Agency Phone: 815-227-5900

Estimate Your Payment
Estimated Payment
$ 276.90 per month $244.81 Principal & Interest $0.00 Property Tax (data not provided by mls) $32.08 Homeowner's Insurance
241 E 1st Street | MLS# 12766722
This single family home located at 241 E 1st Street, Oglesby, IL 61348 is currently listed for sale with an asking price of $110,000. This property was built in 1898 and has 4 bedrooms and 1 full baths with 1494 sq. ft. E 1st Street is located within the District 120 school district. Search Oglesby real estate on www.dickersonnieman.com today.