
BEDS3
BATHS1 full
SQUARE FEET1,240
MLS#12794897
STATUSNew
PROPERTY TYPEResidential - Single Family
SCHOOLDistrict 428
Property Description
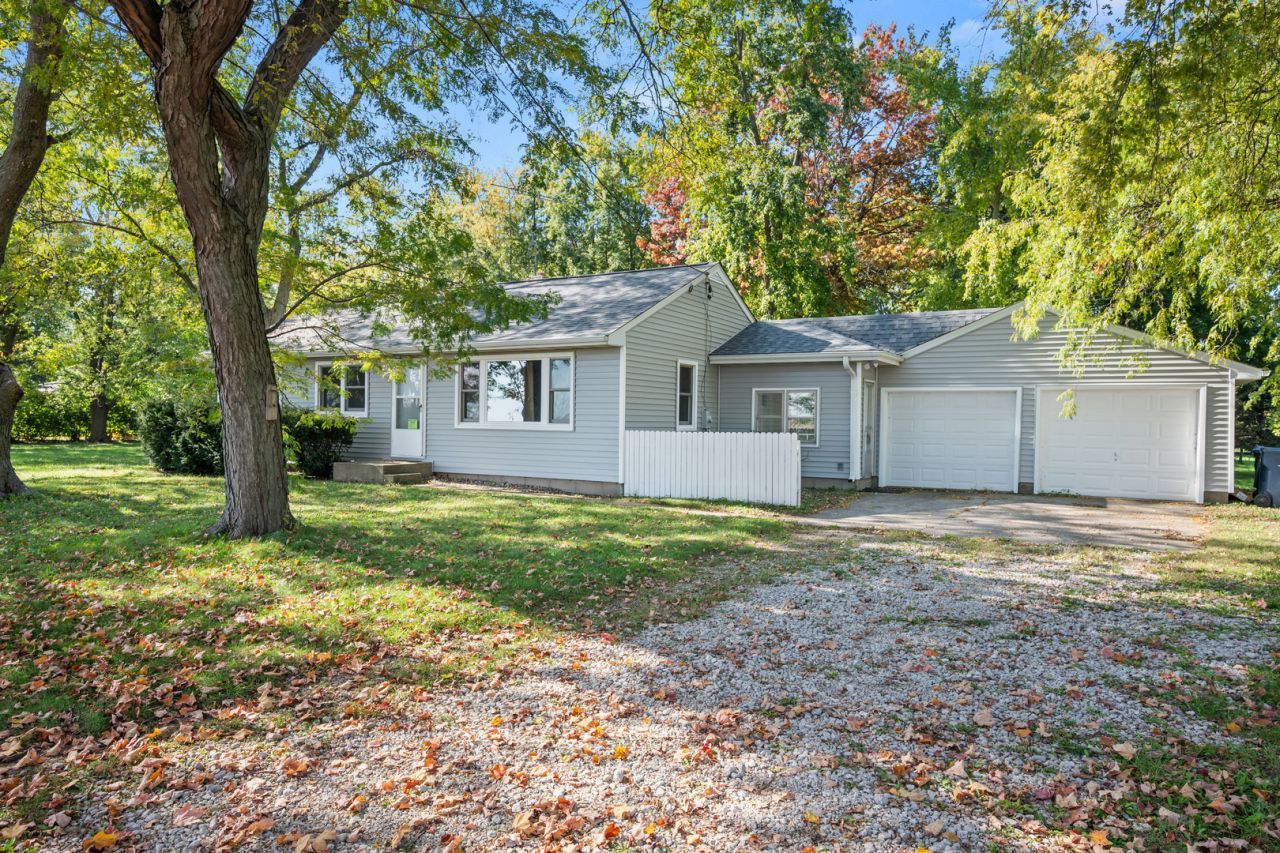
ADORABLE CUSTOM-BUILT RANCH, on 1.8-acre lot with matured trees in unincorporated Cortland. This home boost three bedrooms and one full bath, with a two-car garage and fenced backyard. Enter a spacious living space offering a large picture window that fills the room with natural lights while overlooking the countryside. Flow seamlessly into the kitchen where you'll find vintage custom cabinetry and stainless-steel appliances. Off the kitchen is nice sized mudroom with a sliding glass door that leads to a fenced backyard. The deeper two car garage is also attached to the mudroom allowing owner to have a private secured entry. Basement is an open canvas awaiting new buyer ideas! Recent updates include new roof and siding (Nov 2026), New plumbing (2020), New Windows (2021), New Electrical (2020), New Gutters (2021), HVAC (2016), New Carpet (2025). Solid home, just needs a little cosmetic TLC! Set up your showing today!
Property Features
Property Type: Residential - Single Family
Basement: Yes
Basement: Unfinished, Full
Cooling: Central Air
Garage: 2
Heating: Gas
Home Style: Ranch
Lot Size: 1.80 Acres
Roof Type: Asphalt
Taxes: $5,257
Year Built: 1954
Feature Descriptions
Additional rooms: Mud Room
Appliances: Range, Microwave, Refrigerator, Washer, Dryer, Humidifier
Association Includes: None
Bath Features: Soaking Tub
Exterior: Vinyl Siding
Lot Dimensions: 213 X 388.30
Other Equipment: TV-Cable, CO Detectors, Ceiling Fan(s)
Parcel#: 0920326025
Parking: Gravel, Garage Door Opener, Yes, Garage Owned, Attached, Garage
Sewer: Septic Tank
Total Rooms: 5
Township: Cortland
Water: Public
Room Sizes
Mud Room: 10X12
Bedroom 2: 11X10
Bedroom 3: 11X10
Kitchen: 14X11
Living Room: 14X16
Primary Bedroom: 14X11
Local Schools
School District: District 428
Listed By / Shown By
Listed By
Agency Name: Willow Real Estate, Inc
Agency Phone: 800-895-3955
Shown By
Agency Title: Dickerson & Nieman Realtors
Agency Phone: 815-227-5900

Estimate Your Payment
Estimated Payment
$ 1,256.18 per month $723.31 Principal & Interest $438.08 Property Tax $94.79 Homeowner's Insurance
241 N Somonauk Road | MLS# 12794897
This single family home located at 241 N Somonauk Road , Cortland, IL 60112 is currently listed for sale with an asking price of $325,000. This property was built in 1954 and has 3 bedrooms and 1 full baths with 1240 sq. ft. N Somonauk Road is located within the District 428 school district. Search Cortland real estate on www.dickersonnieman.com today.