
BEDS4
BATHS3 full 1 partial
SQUARE FEET3,579
MLS#12696531
STATUSContingent
PROPERTY TYPEResidential - Single Family
SUBDIVISIONEagle Crest
SCHOOLDistrict 5
Property Description
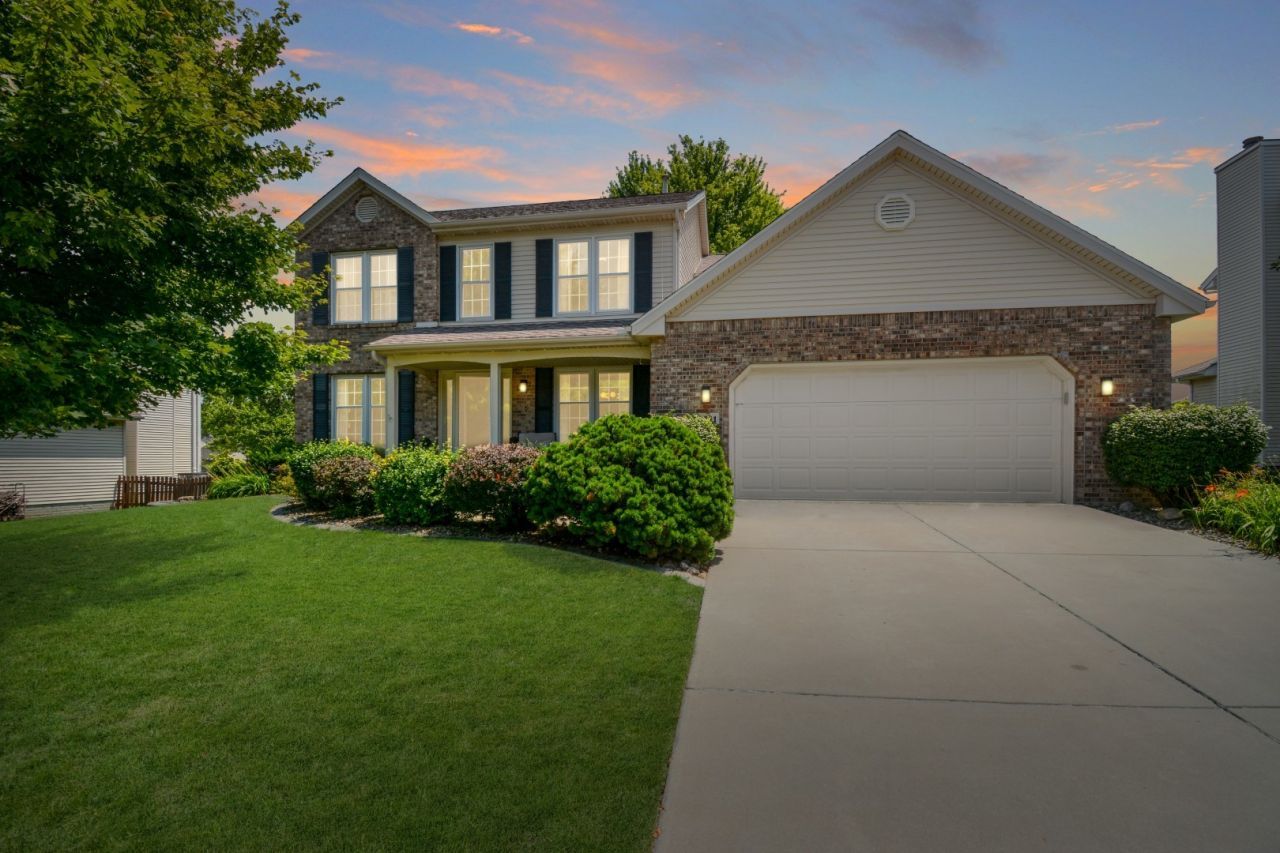
Space, updates, and an incredible backyard-2411 Clarkson checks all the boxes. Located in Eagle Crest on Bloomington's east side and within the Unit 5 School District, serving Grove Elementary, Chiddix Junior High, and Normal Community High School, this spacious two-story offers four bedrooms, three and a half baths, a two-car attached garage with an EV charger, and a floor plan that works beautifully for both everyday living and entertaining. Hardwood flooring welcomes you into the foyer and formal dining room, while the front living room makes a perfect flex space, home office, or sitting room. French doors lead into the oversized family room where a gas fireplace with brick surround, custom built-ins, and walls of windows create a warm, inviting space filled with natural light. The family room flows seamlessly into the generously sized eat-in kitchen featuring abundant cabinetry, a center island, pantry, built-in desk, tile backsplash, and newer stainless steel appliances. Just off the kitchen is a convenient first-floor laundry room complete with a stackable washer and dryer, mud sink, and plenty of workspace. Upstairs you'll find all four bedrooms, including an impressive primary suite with a coffered ceiling, oversized walk-in closet, and private bath with double vanities, a soaking tub, and separate shower. The finished basement adds even more flexibility with a large family room, rec room with wet bar, and a bonus room with built-in desk and counter space that's ideal for a home office, workout room, craft room, or guest space (no egress window). Storage won't be an issue thanks to the oversized mechanical room (that doubles as a workshop) featuring epoxy floors, wood shelving, a workbench, and an extra refrigerator. Step outside and you'll find one of this home's standout features-a beautifully landscaped, fully fenced backyard with mature trees and a covered patio that's perfect for morning coffee, evening gatherings, or simply enjoying a little extra privacy. Major updates including the HVAC, water heater, windows, interior paint, appliances, and more have already been completed, allowing the next owners to simply move in and enjoy.
Property Features
Property Type: Residential - Single Family
Basement: Finished, Rec/Family Area, Sleeping Area, Storage Space, Full
Basement: Yes
Cooling: Central Air
Fireplaces: 1
Garage: 2
Heating: Forced Air, Natural Gas
Home Style: Traditional
Lot Size: 88 X 120
Roof Type: Asphalt
Taxes: $8,395
Year Built: 1994
Amenities
Wet Bar
Built-in Features
Walk-In Closet(s)
Bookcases
Coffered Ceiling(s)
Open Floorplan
Separate Dining Room
Pantry
Replacement Windows
Workshop
Feature Descriptions
Additional rooms: Bonus Room, Family Room, Walk In Closet, Other Room
Appliances: Range, Microwave, Dishwasher, Refrigerator, Washer, Dryer, Disposal, Stainless Steel Appliance(s), Humidifier
Association Includes: None
Bath Features: Separate Shower, Garden Tub
Dining Room: Separate
Exterior: Vinyl Siding, Brick
Fireplace: Gas Log
Fireplace Location(s): Family Room
Laundry: Main Level, Electric Dryer Hookup
Lot: Landscaped, Mature Trees
Lot Dimensions: 88 X 120
Other Equipment: CO Detectors, Ceiling Fan(s), Sump Pump, Backup Sump Pump;, Radon Mitigation System, Water Heater-Gas
Parcel#: 1530181012
Parking: Concrete, Garage Door Opener, Electric Vehicle Charging Station(s), Yes, Garage Owned, Attached, Garage
Sewer: Public Sewer
Total Rooms: 9
Township: City of Bloomi
Water: Public
Room Sizes
Bonus Room: 15X10
Family Room - Down: 17X15
Walk In Closet: 7X6
Other Room: 15X9
Bar/Entertainment: 14X13
Bedroom 2: 14X10
Bedroom 3: 14X10
Bedroom 4: 12X10
Dining Room: 12X10
Family Room: 17X16
Kitchen: 24X17
Laundry: 11X6
Primary Bedroom: 16X14
Local Schools
High School: Normal Community High School
Middle School: Chiddix Jr High
Elementary School: Grove Elementary
School District: District 5
Listed By / Shown By
Listed By
Agency Name: BHHS Central Illinois, REALTORS
Shown By
Agency Title: Dickerson & Nieman Realtors
Agency Phone: 815-227-5900

Estimate Your Payment
Estimated Payment
$ 1,580.61 per month $778.95 Principal & Interest $699.58 Property Tax $102.08 Homeowner's Insurance
2411 Clarkson Lane | MLS# 12696531
This single family home located at 2411 Clarkson Lane, Bloomington, IL 61704 is currently listed for sale with an asking price of $350,000. This property was built in 1994 and has 4 bedrooms and 3 full and 1 partial baths with 3579 sq. ft. Clarkson Lane is located in the Eagle Crest subdivision within the District 5 school district. Search Eagle Crest real estate on www.dickersonnieman.com today.