
BEDS3
BATHS2 full
SQUARE FEET1,661
MLS#12651518
STATUSPrice Change
PROPERTY TYPEResidential - Single Family
SUBDIVISIONPonds of Windsor
SCHOOLDistrict 4
Property Description
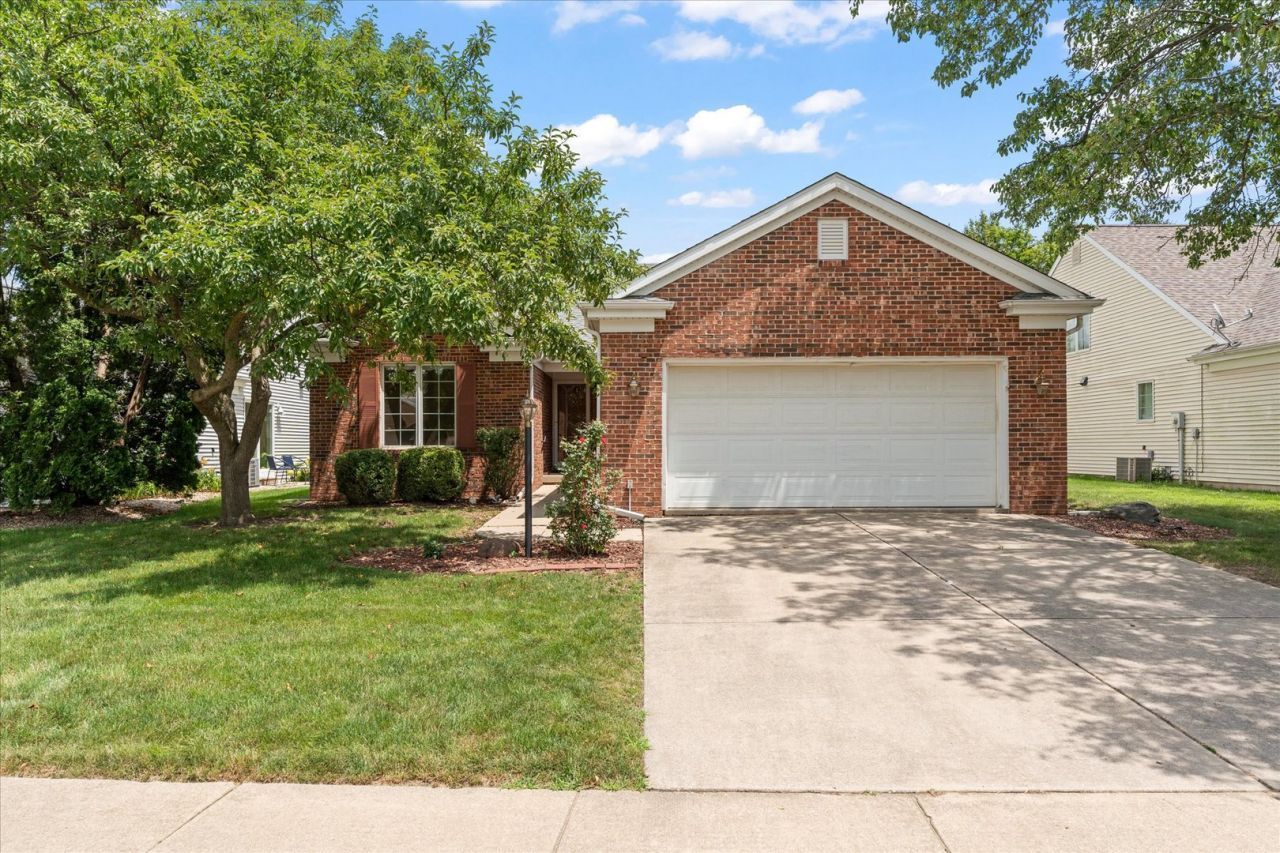
A rare opportunity to own a home in the desirable Ponds of Windsor. This home offers thee bedrooms, two full bathrooms and a two car garage. The roof was replaced in 2020 and the HVAC system in 2016. The home is located in close proximity to shopping, restaurants, the University of Illinois and so much more. The master bedroom has a full bath with dual sinks and walk in closet. You will not want to miss out on this opportunity to schedule your tour today.
Property Features
Property Type: Residential - Single Family
Basement: Crawl Space
Cooling: Central Air
Fireplaces: 1
Garage: 2
Heating: Natural Gas
Home Style: Ranch
Lot Size: 0.17 Acres
Roof Type: Asphalt
Taxes: $5,719
Year Built: 1995
Amenities
Vaulted Ceiling(s)
1st Floor Bedroom
1st Floor Full Bath
Feature Descriptions
Additional rooms: Breakfast Room
Appliances: Range, Microwave, Dishwasher, Refrigerator, Washer, Dryer, Disposal
Association Includes: Other
Bath Features: Double Sink
Exterior: Vinyl Siding, Brick
Fireplace: Gas Log
Fireplace Location(s): Living Room
HOA Fee: 275/ Annually
Laundry: Main Level
Lot Dimensions: 54.08 x 142.6
Parcel#: 462026126004
Parking: Yes, Garage Owned, Attached, Garage
Sewer: Public Sewer
Total Rooms: 7
Township: City of Champa
Water: Public
Room Sizes
Breakfast Room: 6X9
Bedroom 2: 11X12
Bedroom 3: 10X9
Dining Room: 11X12
Kitchen: 10X12
Laundry: 6X6
Living Room: 22X13
Primary Bedroom: 14X12
Local Schools
High School: Centennial High School
Middle School: Champaign/Middle Call Unit 4 351
Elementary School: Unit 4 Of Choice
School District: District 4
Listed By / Shown By
Listed By
Agency Name: Taylor Realty Associates
Shown By
Agency Title: Dickerson & Nieman Realtors
Agency Phone: 815-227-5900

Estimate Your Payment
Estimated Payment
$ 1,244.34 per month $678.80 Principal & Interest $476.58 Property Tax $88.96 Homeowner's Insurance
2412 Stillwater Drive | MLS# 12651518
This single family home located at 2412 Stillwater Drive, Champaign, IL 61821 is currently listed for sale with an asking price of $305,000. This property was built in 1995 and has 3 bedrooms and 2 full baths with 1661 sq. ft. Stillwater Drive is located in the Ponds of Windsor subdivision within the District 4 school district. Search Ponds Of Windsor real estate on www.dickersonnieman.com today.