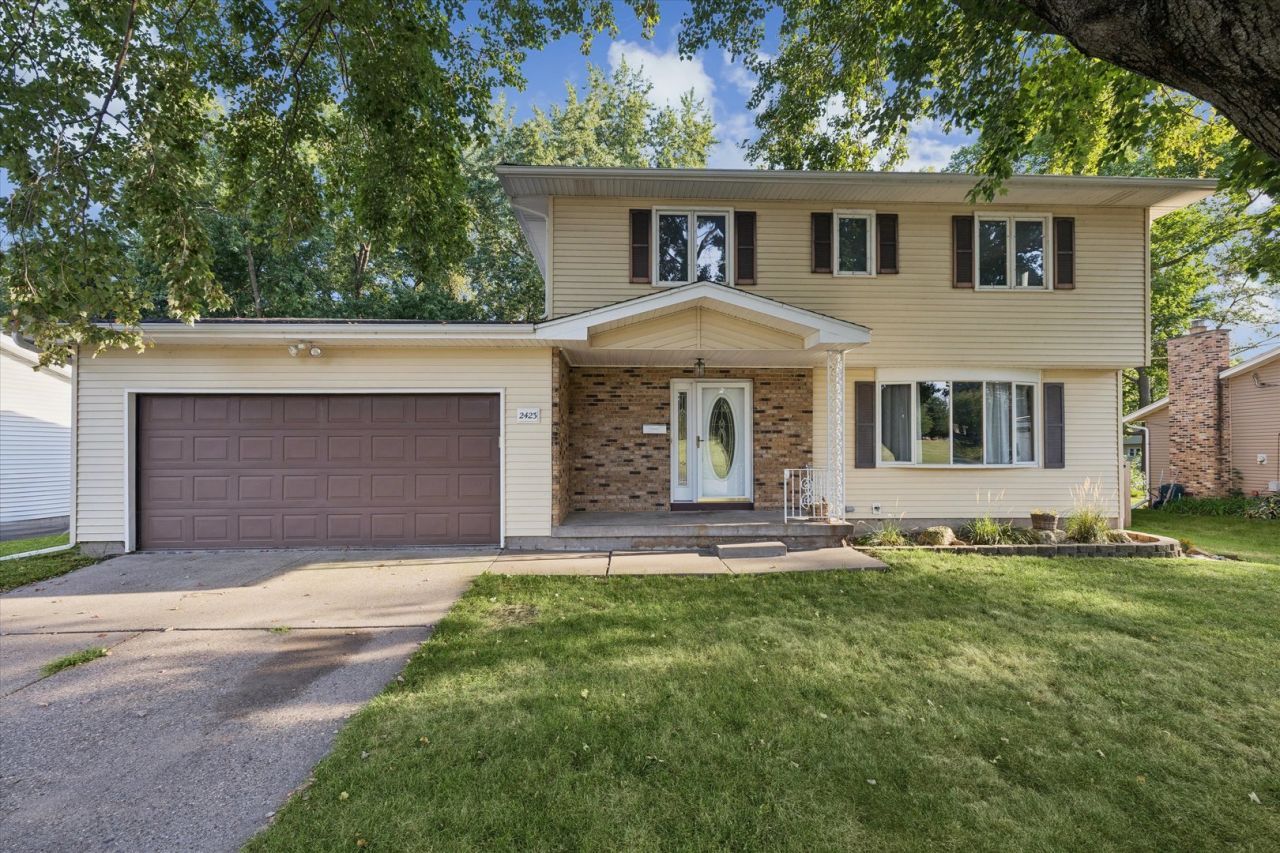

BEDS4
BATHS2 full 1 partial
SQUARE FEET1,944
MLS#12749809
STATUSNew
PROPERTY TYPEResidential - Single Family
SCHOOLDistrict 1611
Property Description
Space, updates, and a great outdoor setting! Welcome to 2423 E 32nd St in Davenport. This inviting home offers a combination of updated spaces, flexible living areas, and plenty of room to enjoy both indoors and out. The updated kitchen offers a fresh, functional space for preparing meals and gathering, while the updated primary bathroom brings modern style and convenience to the home. A finished basement provides valuable additional living space with endless possibilities for a recreation area, home office, hobby space, media room, or additional living area. Outside, the large fenced backyard offers plenty of space for outdoor entertaining, gardening, recreation, or simply enjoying the outdoors. The yard also benefits from green space beyond the fence, creating an open and peaceful backdrop. With thoughtful updates, flexible finished space, and an expansive backyard setting, 2423 E 32nd St offers plenty of opportunity to make the space your own. Schedule your showing today!
Property Features
Property Type: Residential - Single Family
Basement: Partially Finished, Full
Basement: Yes
Cooling: Central Air
Fireplaces: 1
Garage: 2
Heating: Natural Gas
Lot Size: 0.50 Acres
Roof Type: Asphalt
Taxes: $5,715
Year Built: 1972
Feature Descriptions
Additional rooms: Recreation Room, Screened Porch
Appliances: Range, Microwave, Dishwasher, Refrigerator, Washer, Dryer
Association Includes: None
Dining Room: Separate
Exterior: Vinyl Siding
Fireplace Location(s): Family Room
Lot Dimensions: 80x272
Parcel#: D0003A06
Parking: Concrete, Garage Door Opener, Attached, Garage
Sewer: Public Sewer
Total Rooms: 9
Township: N/A
Water: Public
Room Sizes
Recreation Room: 27X22
Screened Porch: 10X16
Bedroom 2: 8X11
Bedroom 3: 8X10
Bedroom 4: 11X10
Dining Room: 11X10
Family Room: 19X12
Kitchen: 11X10
Laundry: 11X11
Living Room: 17X13
Primary Bedroom: 13X13
Local Schools
School District: District 1611
Listed By / Shown By
Listed By
Agency Name: Ruhl&Ruhl REALTORS DeWitt
Agency Phone: 563-659-9433
Shown By
Agency Title: Dickerson & Nieman Realtors
Agency Phone: 815-227-5900

Estimate Your Payment
Estimated Payment
$ 1,382.20 per month $800.98 Principal & Interest $476.25 Property Tax $104.97 Homeowner's Insurance
2423 E 32nd Street | MLS# 12749809
This single family home located at 2423 E 32nd Street , Davenport, IA 52807 is currently listed for sale with an asking price of $359,900. This property was built in 1972 and has 4 bedrooms and 2 full and 1 partial baths with 1944 sq. ft. E 32nd Street is located within the District 1611 school district. Search Davenport real estate on www.dickersonnieman.com today.