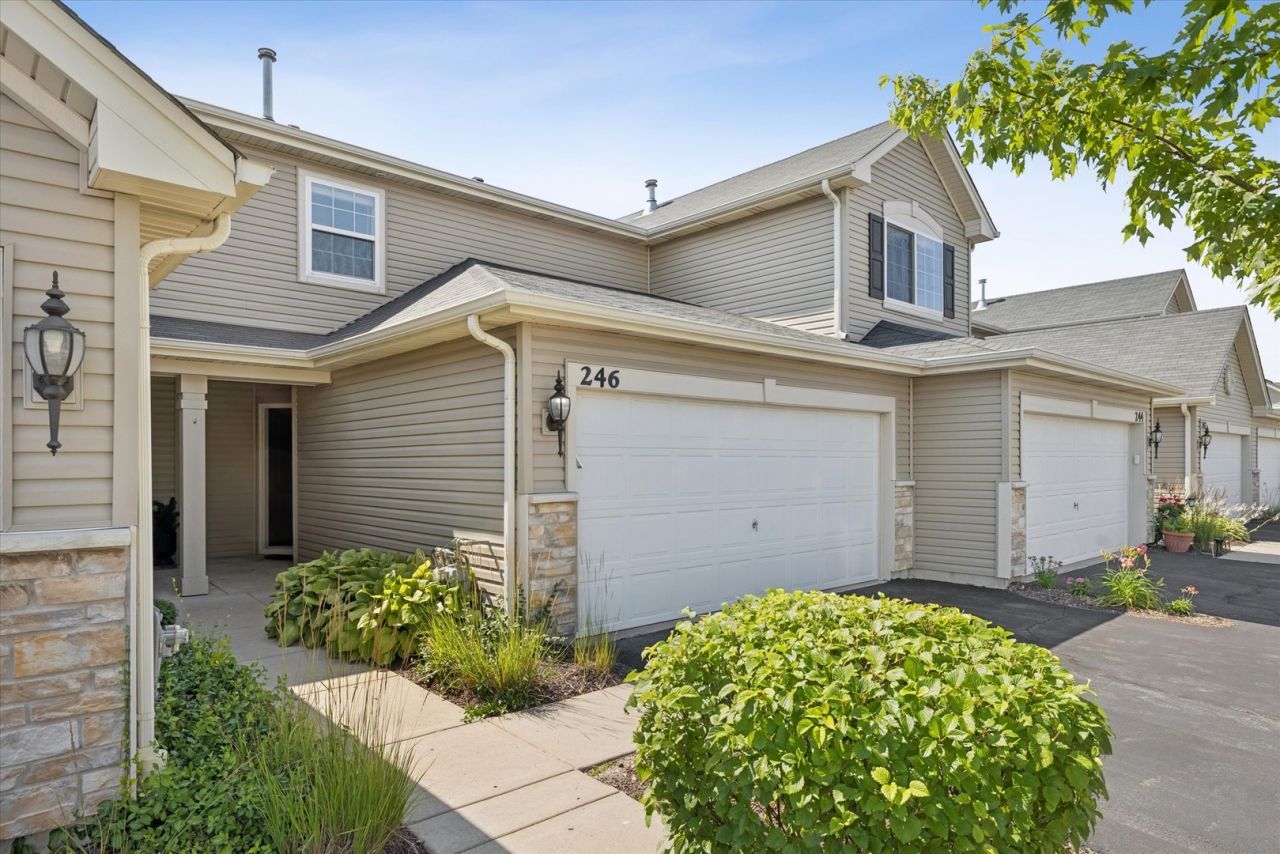

BEDS2
BATHS1 full 1 partial
SQUARE FEET1,128
MLS#12700121
STATUSNew
PROPERTY TYPEResidential - Townhouse
SUBDIVISIONApple Creek Estates
SCHOOLDistrict 200
Property Description
Like new and barely lived in, this beautiful townhome in desirable Apple Creek Estates offers modern style, an open floor plan, and move-in ready convenience! Featuring 2 spacious bedrooms, 1.5 bathrooms, and an attached 2-car garage, this home is designed for comfortable everyday living. The bright, open-concept main level showcases a spacious kitchen complete with Whirlpool stainless steel appliances, built-in microwave, abundant Aristokraft cabinetry, pantry, recessed lighting, and plenty of prep space. The dining area flows seamlessly into the inviting family room, where sliding glass doors lead to a private concrete patio overlooking peaceful open views-perfect for relaxing or entertaining. Builder upgrades throughout include luxury gray vinyl plank flooring on the main level, a tray ceiling in the primary bedroom, upgraded kitchen and bathroom cabinetry, stained stair railings with modern metal balusters, and white blinds throughout the home. This beautifully maintained townhome will not last long. Simply move in and enjoy!
Property Features
Property Type: Residential - Townhouse
Basement: None
Cooling: Central Air
Garage: 2
Heating: Natural Gas, Forced Air
Roof Type: Asphalt
Stories: 2.0
Taxes: $5,063
Year Built: 2017
Feature Descriptions
Additional rooms: No additional rooms
Appliances: Range, Microwave, Dishwasher, Refrigerator, Washer, Dryer, Stainless Steel Appliance(s)
Association Amenities: Park
Association Includes: Insurance, Exterior Maintenance, Lawn Care, Snow Removal
Dining Room: Kitchen/Dining Combo
Exterior: Vinyl Siding, Stone
HOA Fee: 150/ Monthly
Laundry: Upper Level
Master Association Fee: 134
Parcel#: 1320130009
Parking: Asphalt, Garage Door Opener, Yes, Garage Owned, Attached, Garage
Pet Allowed: Cats OK, Dogs OK
Sewer: Public Sewer
Total Rooms: 4
Township: Dorr
Water: Public
Room Sizes
Bedroom 2: 13X10
Family Room: 13X12
Kitchen: 15X10
Laundry: 9X8
Primary Bedroom: 13X12
Local Schools
High School: Woodstock High School
Middle School: Creekside Middle School
Elementary School: Prairiewood Elementary School
School District: District 200
Listed By / Shown By
Listed By
Agency Name: Keller Williams Success Realty
Agency Phone: 847-381-9500
Shown By
Agency Title: Dickerson & Nieman Realtors
Agency Phone: 815-227-5900

Estimate Your Payment
Estimated Payment
$ 1,000.63 per month $511.66 Principal & Interest $421.92 Property Tax $67.05 Homeowner's Insurance
246 Wildmeadow Lane | MLS# 12700121
This townhouse located at 246 Wildmeadow Lane , Woodstock, IL 60098 is currently listed for sale with an asking price of $229,900. This property was built in 2017 and has 2 bedrooms and 1 full and 1 partial baths with 1128 sq. ft. Wildmeadow Lane is located in the Apple Creek Estates subdivision within the District 200 school district. Search Apple Creek Estates real estate on www.dickersonnieman.com today.