
BEDS3
BATHS1 full
SQUARE FEET1,632
MLS#12811518
STATUSNew
PROPERTY TYPEResidential - Single Family
SUBDIVISIONNot Applicable
SCHOOLDistrict 314
Property Description
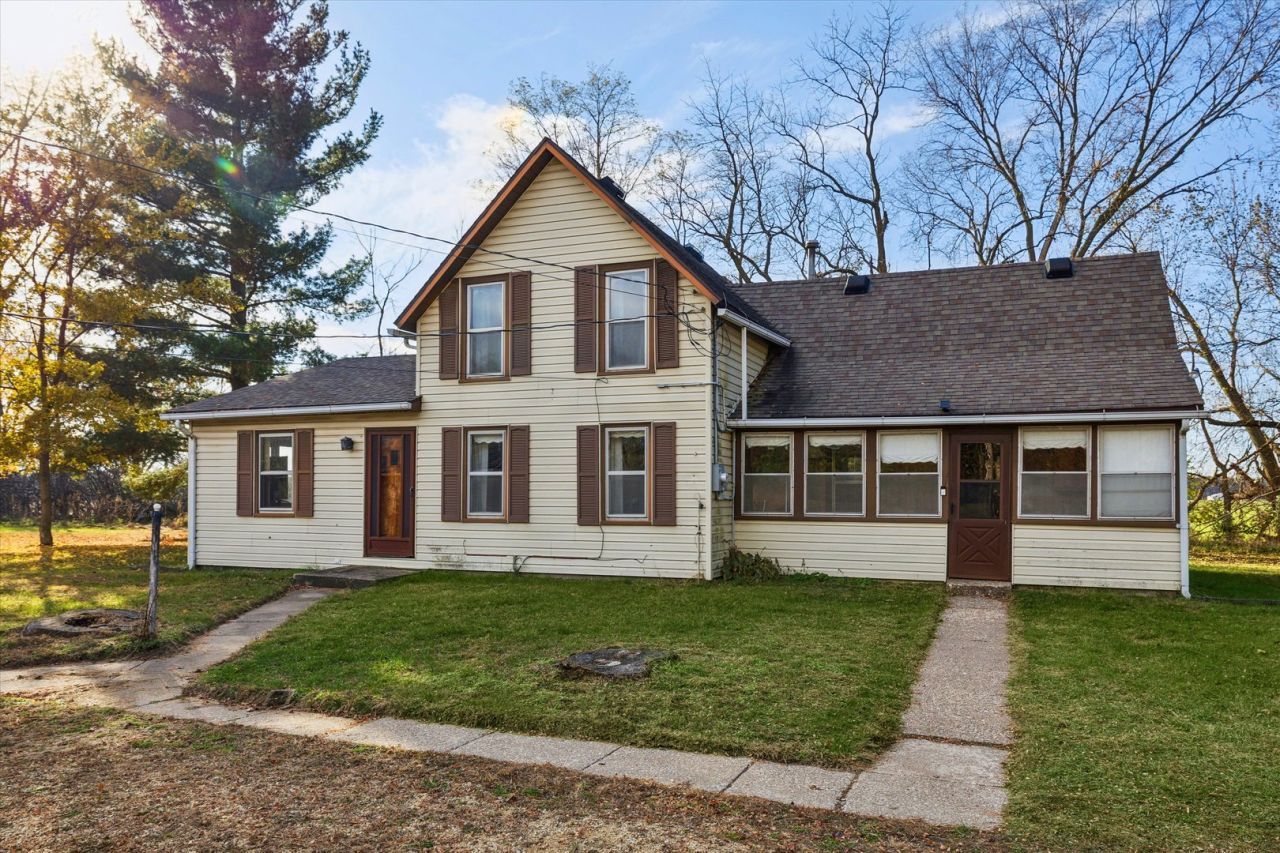
Space, privacy, and country living!! This property offers endless possibilities! Situated on a level 2 - acre parcel, this spacious 1.5 story home provides plenty of room to grow, personalize, and create something truly special. The main floor features a spacious eat-in-kitchen, convenient main-floor laundry, formal dining room, and a bright living room filled with natural light. A full bathroom and primary bedroom complete the main level living space. Upstairs you'll find 2 additional bedrooms, each offering closet space, and walk-through layout connecting the rooms. Outside, enjoy the level lot, perfect for outdoor activities, gardening, or future expansion. A small storage shed, firepit, and detached 2 car garage add to the properties appeal. If you've been searching for acreage, space, and the opportunity to make a property your own, this one is worth a look!!! So much potential at an attractive price!
Property Features
Property Type: Residential - Single Family
Basement: Yes
Basement: Unfinished, Partial
Cooling: Central Air
Garage: 2
Heating: Gas, Propane
Lot Size: 2.00 Acres
Stories: 1.5
Taxes: $2,227
Year Built: 1888
Feature Descriptions
Additional rooms: No additional rooms
Additional Structures: Shed(s)
Appliances: Range, Microwave, Refrigerator, Washer, Dryer
Association Includes: None
Bath Features: Whirlpool
Dining Room: Separate
Exterior: Vinyl Siding
Laundry: Main Level
Lot: Level
Lot Dimensions: 87120
Parcel#: 121224400001
Parking: Gravel, Detached, Garage
Sewer: Septic Tank
Total Rooms: 6
Township: York
Water: Well
Room Sizes
Bedroom 2: 12X11
Bedroom 3: 15X9
Dining Room: 15X12
Kitchen: 10X11
Laundry: 12X7
Living Room: 15X16
Primary Bedroom: 15X12
Local Schools
School District: District 314
Listed By / Shown By
Listed By
Agency Name: Ruhl&Ruhl REALTORS Clinton
Agency Phone: 563-242-4602
Shown By
Agency Title: Dickerson & Nieman Realtors
Agency Phone: 815-227-5900

Estimate Your Payment
Estimated Payment
$ 474.81 per month $255.72 Principal & Interest $185.58 Property Tax $33.51 Homeowner's Insurance
2470 Pine Street | MLS# 12811518
This single family home located at 2470 Pine Street, Thomson, IL 61285 is currently listed for sale with an asking price of $114,900. This property was built in 1888 and has 3 bedrooms and 1 full baths with 1632 sq. ft. Pine Street is located in the Not Applicable subdivision within the District 314 school district. Search Not Applicable real estate on www.dickersonnieman.com today.