
BEDS3
BATHS2 full
SQUARE FEET2,082
MLS#12764542
STATUSPending
PROPERTY TYPEResidential - Single Family
SCHOOLDistrict 203
Property Description
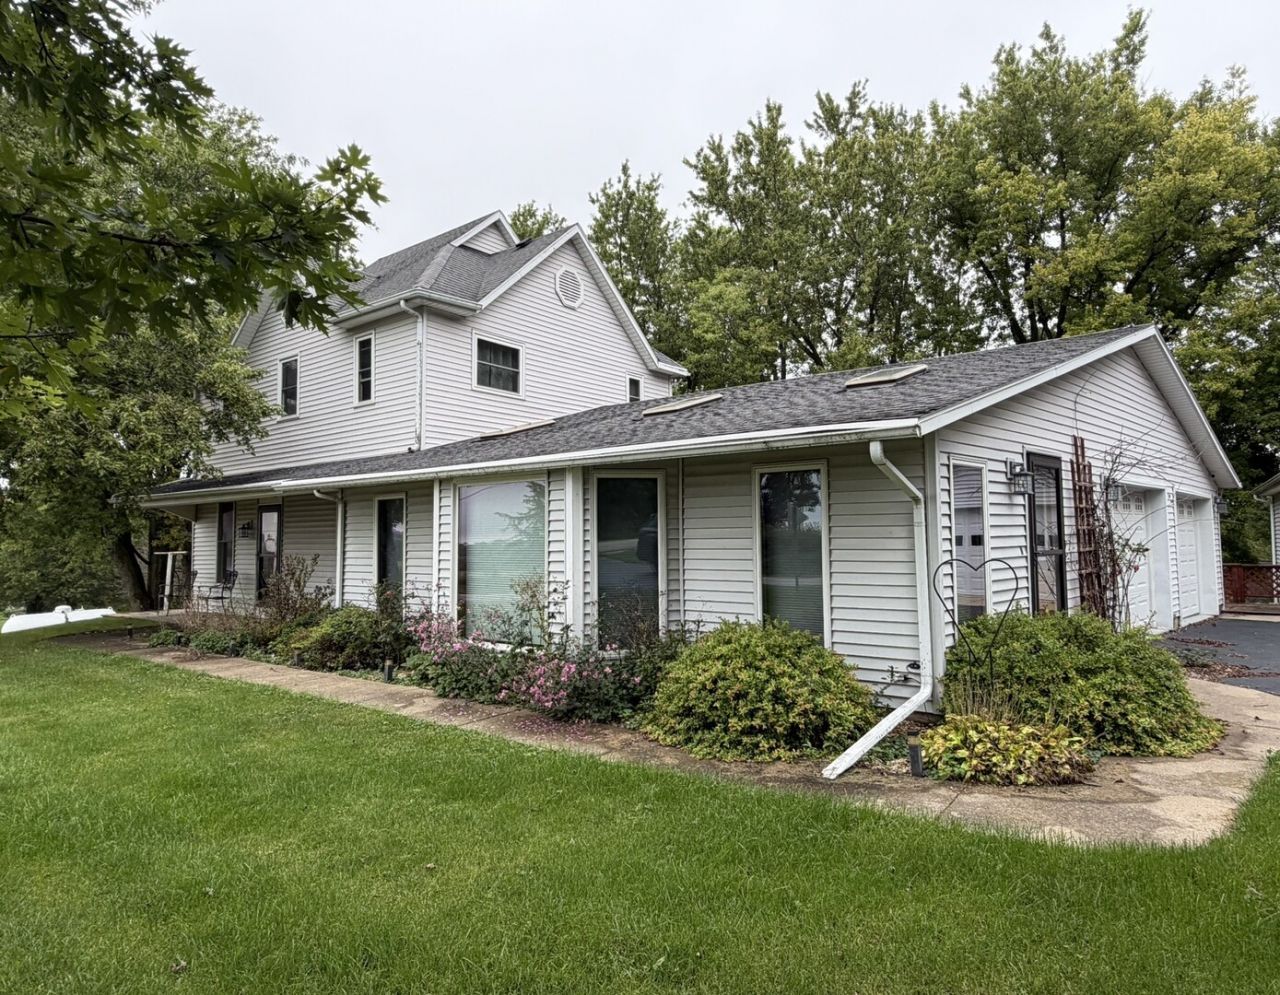
This country property in the Orangeville school district sits on 1.46 acres. The home features 3 bedrooms, 2 full bathrooms, eat in kitchen, living room or could use as a formal dining room in needed, spacious family room with gas fireplace and skylights, office space, back entry and main floor laundry. The update eat in kitchen has granite countertops, microwave(2025), gas range (2024), french door refrigerator, pantry, lazy susans, appliance garage, snack bar with stools. Both bathrooms have been updated with walk in showers and granite countertops. The upstairs bath has double bowl vanity and dual shower heads. The basement has cabinets, work area, storage shelves and door to back yard. The heated house garage has air compressor, cabinets, work bench and pull down attic stairs. Outdoors you have a covered porch, wraparound deck, above ground pool with deck for lounging, garden and garden shed. There are 2 detached garages - 30' x 30' and 24' x 22' both with concrete floors and work benches perfect for your extra vehicles, toys or storage. Plenty of parking room and even a basketball hoop round out this must see property.
Property Features
Property Type: Residential - Single Family
Basement: Yes
Basement: Unfinished, Exterior Entry, Partial
Cooling: Central Air
Fireplaces: 1
Garage: 6
Heating: Propane
Lot Size: 1.46 Acres
Taxes: $5,650
Year Built: 1900
Feature Descriptions
Additional rooms: Office
Appliances: Range, Microwave, Dishwasher, Refrigerator, Washer, Dryer, Water Softener Owned, Gas Oven
Association Includes: None
Bath Features: Double Sink
Exterior: Vinyl Siding
Fireplace Location(s): Family Room
Lot Dimensions: 133.4 x 325.2 x 239 x 384.5
Parcel#: 13083520000100
Parking: Asphalt, Garage Door Opener, Garage, Yes, Attached, Detached
Sewer: Septic Tank
Total Rooms: 7
Township: Buckeye
Water: Well
Room Sizes
Office: 7X23
Bedroom 2: 9X11
Bedroom 3: 9X11
Family Room: 15X27
Kitchen: 13X17
Laundry: 5X7
Living Room: 13X13
Primary Bedroom: 11X12
Local Schools
School District: District 203
Listed By / Shown By
Listed By
Agency Name: Welcome Home NW Illinois Inc
Agency Phone: 815-291-2330
Shown By
Agency Title: Dickerson & Nieman Realtors
Agency Phone: 815-227-5900

Estimate Your Payment
Estimated Payment
$ 1,272.57 per month $708.84 Principal & Interest $470.83 Property Tax $92.90 Homeowner's Insurance
2472 W Red Oak Road | MLS# 12764542
This single family home located at 2472 W Red Oak Road, Freeport, IL 61032 is currently listed for sale with an asking price of $318,500. This property was built in 1900 and has 3 bedrooms and 2 full baths with 2082 sq. ft. W Red Oak Road is located within the District 203 school district. Search Freeport real estate on www.dickersonnieman.com today.