
BEDS3
BATHS2 full 1 partial
SQUARE FEET1,644
MLS#2031959
STATUSActive
PROPERTY TYPEResidential - Condominium
SUBDIVISIONCarriage Homes of Fieldst
SCHOOLSun Prairie
Listing Courtesy of:
Real Broker LLC
Agency Contact: Pref: 608-217-0537

Property Description
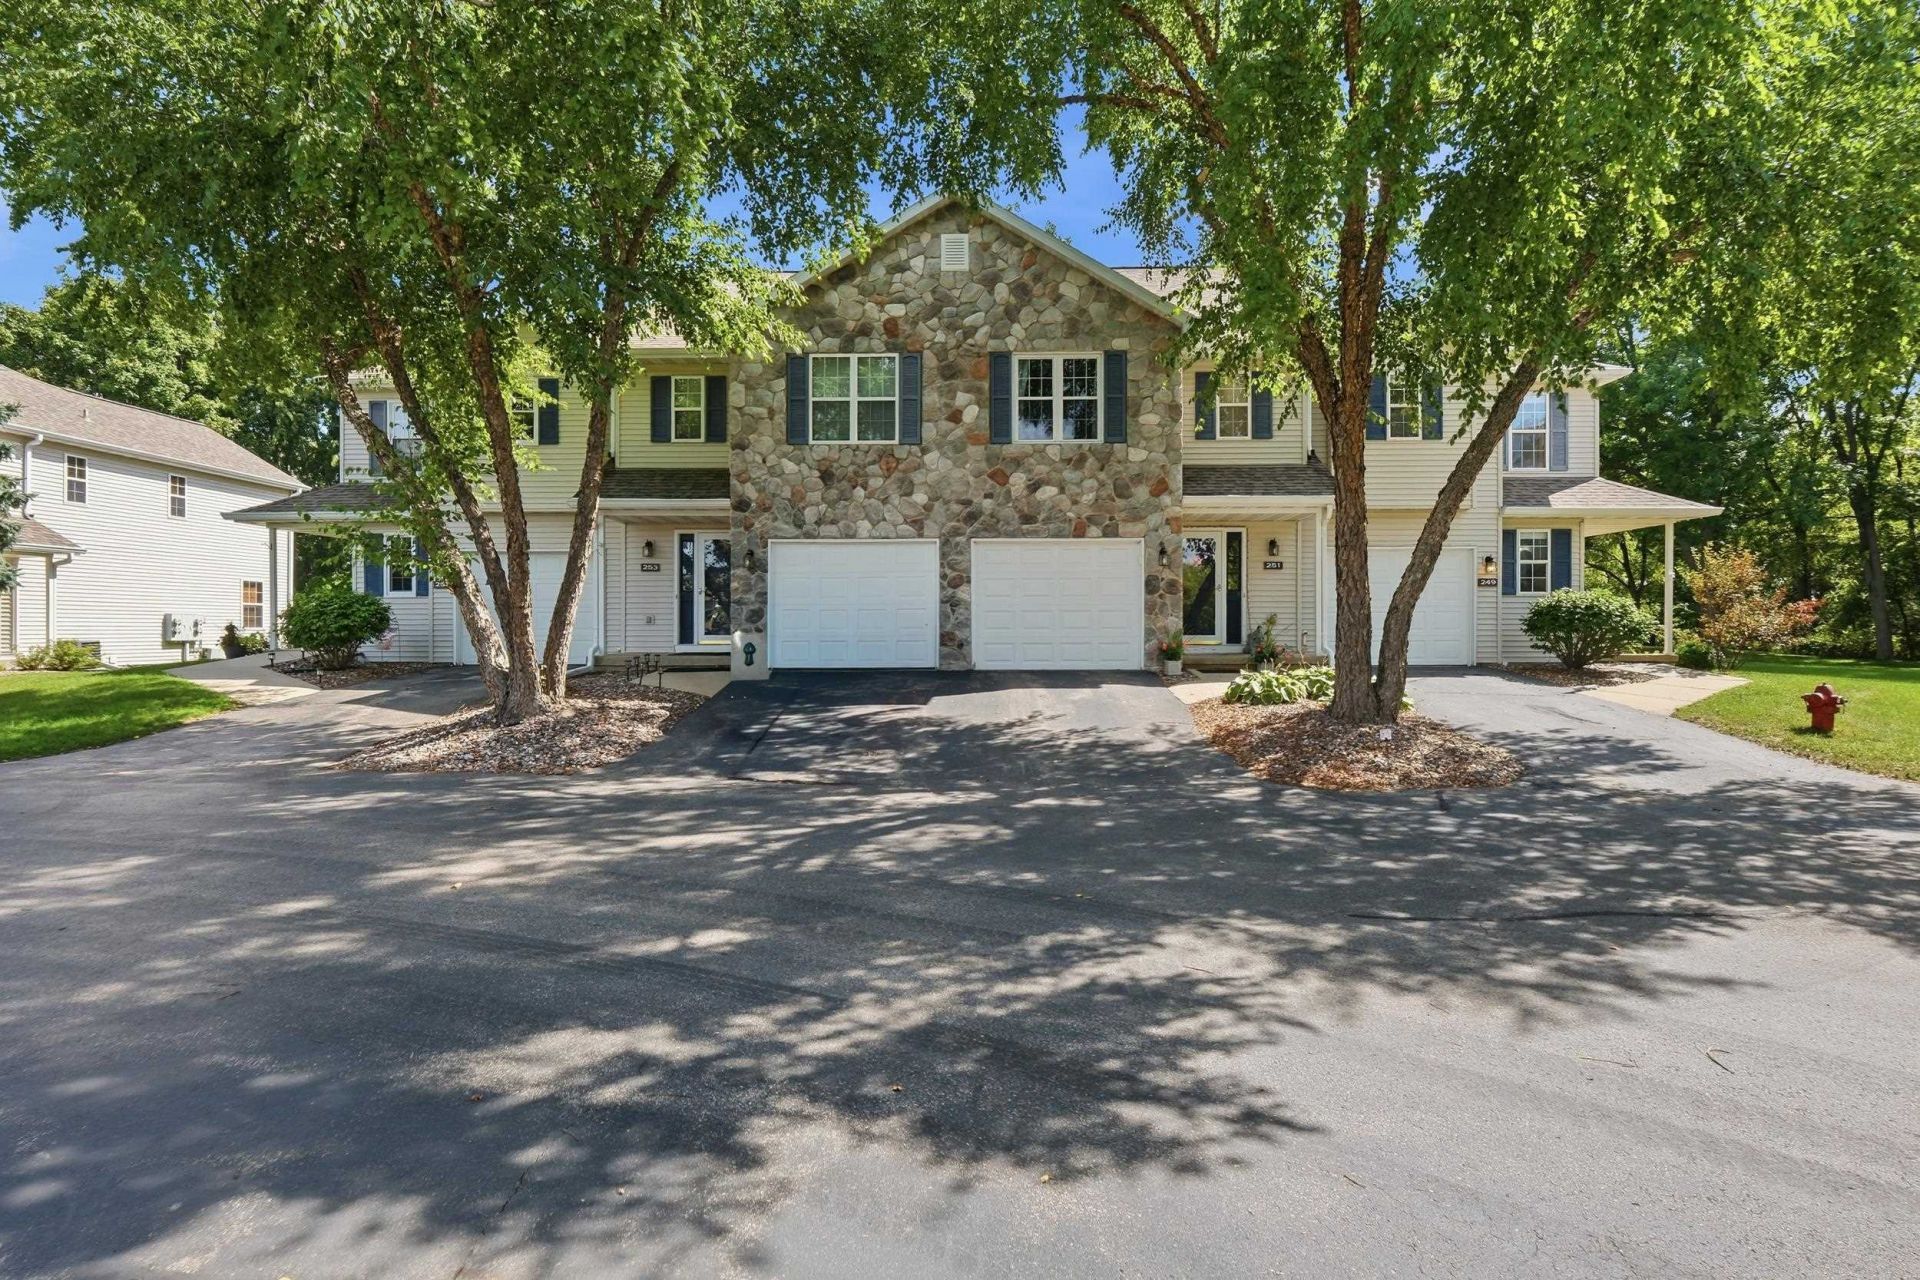
Welcome to this charming corner-unit townhome in the quaint Carriage Homes development! A private side entry welcomes you into the home, where you'll find a convenient half bath. The spacious, sun-filled living room features an abundance of windows, while the kitchen offers stainless steel appliances and overlooks a cozy dinette. Upstairs are 3 bedrooms and 2 baths, including a massive primary suite with a walk-in closet and en suite featuring a walk-in shower. The lower level offers additional rec space with a wet bar and abundant storage. Enjoy the spacious deck overlooking green space. Attached 1-car garage with epoxy floor. Updates include furnace & A/C (2022), water heater & added attic insulation (2024), and microwave (2025). Conveniently located near all Sun Prairie and East Madison have to offer!
Property Features
Property Type: Residential - Condominium
Fuel Type: Natural gas
Taxes: $4,851
Year Built: 1995
Amenities
Vinyl
Feature Descriptions
Basement Unit: Full, Partially finished
Condo Fee: $300.00
Days on Site: 6
Exterior: Vinyl
Heating/Cooling: Forced air, Central air
Parking (Per Unit): 1 car Garage, Attached
Units: 4
Water/Waste: Municipal water, Municipal sewer
Room Sizes
Primary Bedroom: 19x20 Level U
Bedroom 2: 09x14 Level U
Bedroom 3: 10x13 Level U
Kitchen: 08x12 Level M
Living/Great Room: 11x15 Level M
Local Schools
High School: Sun Prairie East
Middle School: Patrick Marsh
Elementary School: Eastside
School District: Sun Prairie
Listed By / Shown By
Listed By
Agency Name: Real Broker LLC
Agency Contact: Pref: 608-217-0537
Shown By
Agency Title: Dickerson & Nieman Realtors
Agency Phone: 815-227-5900
Estimate Your Payment
Estimated Payment
$ 1,159.42 per month $667.67 Principal & Interest $404.25 Property Tax $87.50 Homeowner's Insurance
249 N Musket Ridge Drive | MLS# 2031959
This condo located at 249 N Musket Ridge Drive, Sun Prairie, WI 53590 is currently listed for sale with an asking price of $300,000. This property was built in 1995 and has 3 bedrooms and 2 full and 1 partial baths with 1644 sq. ft. N Musket Ridge Drive is located in the Carriage Homes of Fieldst subdivision within the Sun Prairie school district. Search Carriage Homes Of Fieldst real estate on www.dickersonnieman.com today.