
BEDS4
BATHS2 full 2 partial
SQUARE FEET3,973
MLS#12613075
STATUSActive
PROPERTY TYPEResidential - Single Family
Property Description
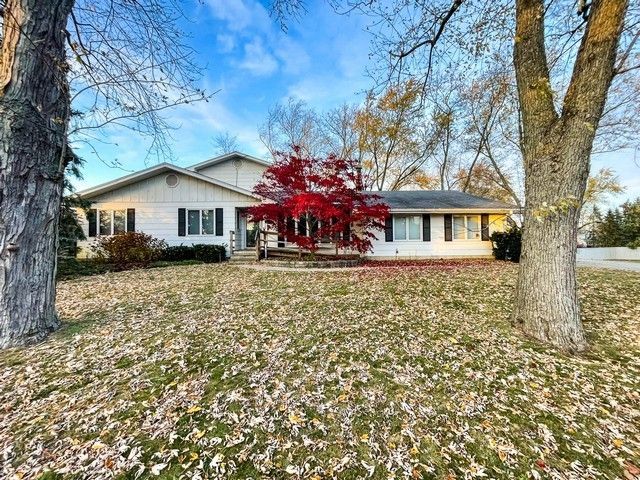
Spacious contemporary one-owner estate in the heart of Paddock Lake on 1/3 acre. Potential for multi-general living, with 4 bedrooms on main level, including large master suite, giant bathroom with roll-in shower, fireplace, whirlpool, washer/dryer. Rec room in BAS. Addition (2nd floor used for quilting hobby, master suite under,& full basement workshop)make this one-of-a-kind functional flexibility. Three-car ATT garage, deck, gazebo, wood privacy fence 2 garden sheds. Potential building site east of house/garage (75x113.6 on 1.5 lots). Walking distance to pier on the channel,lake,shopping,banks,Westosha Central HS. Minutes to IL, I-94 corridor, Lake Geneva,Wilmot Vail. See documents for more property & local info.
Upcoming Open Houses
Open House Saturday August 15th, 10:00am - 11:00am
Open House Sunday August 16th, 10:00am - 11:00am
Property Features
Property Type: Residential - Single Family
Basement: Partially Finished, Full
Basement: Yes
Cooling: Central Air
Fireplaces: 1
Garage: 3
Heating: Natural Gas, Forced Air
Home Style: Contemporary
Lot Size: 0.53 Acres
Roof Type: Asphalt
Taxes: $7,705
Year Built: 1965
Amenities
Walk-In Closet(s)
Granite Counters
Feature Descriptions
Additional rooms: Bonus Room, Recreation Room
Additional Structures: Gazebo
Appliances: Range, Microwave, Dishwasher, Refrigerator, Washer, Dryer, Disposal
Association Includes: None
Bath Features: Separate Shower
Dining Room: Separate
Fireplace: Attached Fireplace Doors/Screen
Fireplace Location(s): Master Bedroom
Laundry: Main Level
Lot Dimensions: 125 x 113
Parcel#: 4041200341275
Parking: Asphalt, Garage Door Opener, Yes, Garage Owned, Attached, Off Street, Driveway, Owned, Garage
Sewer: Public Sewer
Total Rooms: 10
Township: Paddock Lake
Water: Well
Room Sizes
Bonus Room: 30X28
Recreation Room: 28X12
Bar/Entertainment: 16X15
Bedroom 2: 14X11
Bedroom 3: 13X10
Bedroom 4: 13X13
Dining Room: 13X9
Family Room: 15X14
Kitchen: 16X13
Living Room: 15X12
Primary Bedroom: 20X14
Listed By / Shown By
Listed By
Agency Name: eXp Realty
Agency Phone: 888-574-9405
Shown By
Agency Title: Dickerson & Nieman Realtors
Agency Phone: 815-227-5900

Estimate Your Payment
Estimated Payment
$ 2,089.49 per month $1,279.70 Principal & Interest $642.08 Property Tax $167.71 Homeowner's Insurance
24920 73rd Street | MLS# 12613075
This single family home located at 24920 73rd Street, Salem, WI 53168 is currently listed for sale with an asking price of $575,000. This property was built in 1965 and has 4 bedrooms and 2 full and 2 partial baths with 3973 sq. ft. Search Salem real estate on www.dickersonnieman.com today.