
BEDS3
BATHS1 full
SQUARE FEET1,167
MLS#12696393
STATUSActive
PROPERTY TYPEResidential - Single Family
SCHOOLDistrict 124
Property Description
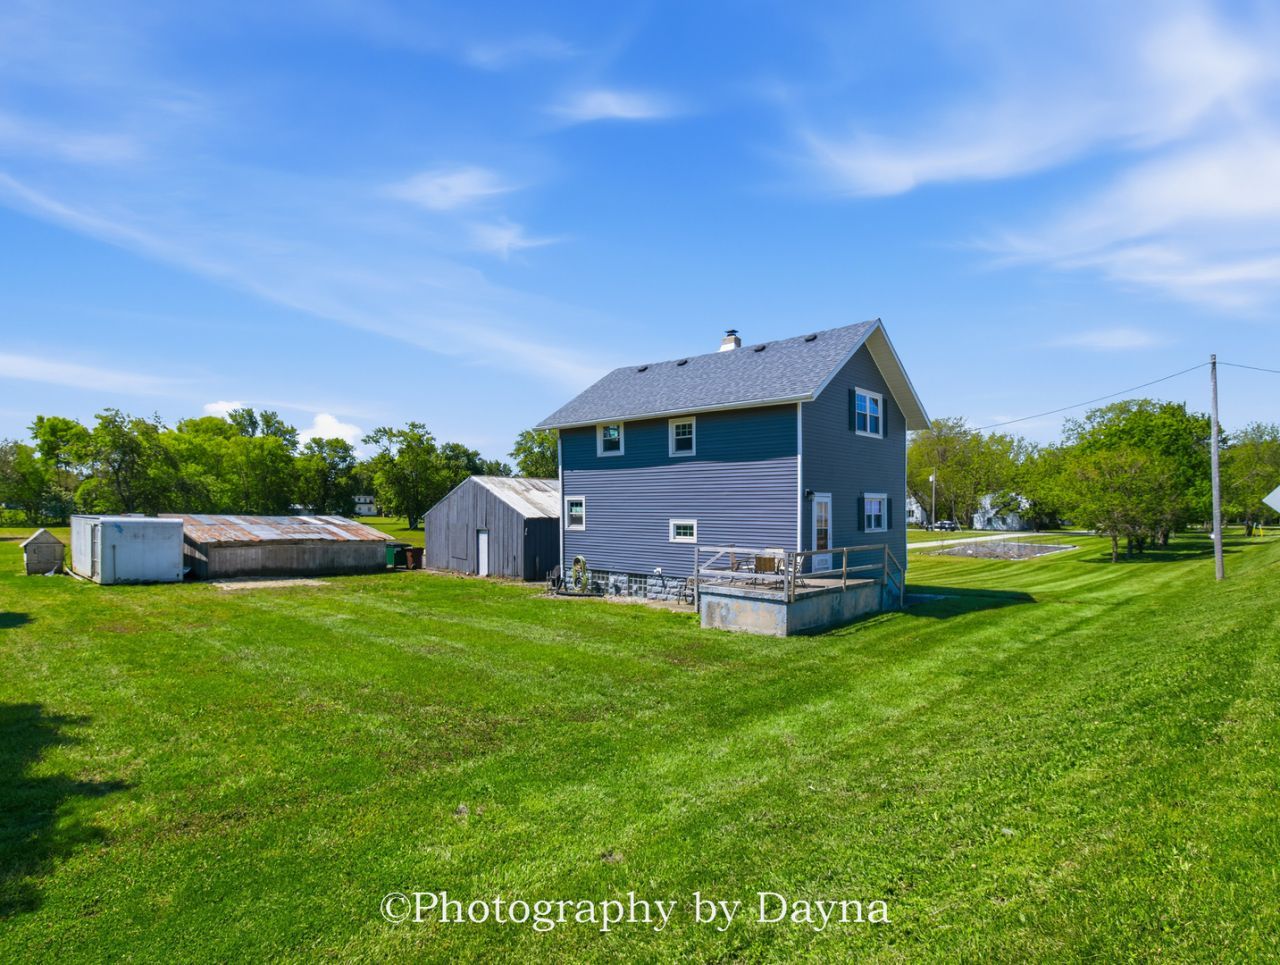
Charming 3-bedroom, 1-bath farmhouse set on 3.82 scenic acres, offering the perfect blend of peaceful country living and convenient access to Route 24. Approximately 2.5 acres are tillable, providing endless opportunities for hobby farming, gardening, or additional outdoor recreation. The property includes a detached garage, chicken coop, and storage building, adding both functionality and versatility. Inside, a spacious kitchen and dining area create an inviting space for everyday living and entertaining. Recent 2024 updates include a new furnace, central air conditioning, and sump pump, giving you added comfort and peace of mind. Whether you're looking for room to grow, start a hobby farm, or simply enjoy the tranquility of rural living, this property offers exceptional potential.
Property Features
Property Type: Residential - Single Family
Basement: Unfinished, Exterior Entry, Full
Basement: Yes
Cooling: Central Air
Garage: 2
Heating: Natural Gas
Home Style: Farmhouse
Lot Size: 3.82 Acres
Roof Type: Asphalt
Taxes: $2,244
Year Built: 1889
Feature Descriptions
Additional rooms: No additional rooms
Additional Structures: Poultry Coop
Association Includes: None
Bath Features: Soaking Tub
Dining Room: None
Exterior: Vinyl Siding
Laundry: In Unit
Lot: Corner Lot, Irregular Lot
Lot Dimensions: 400X506.16X200X145 X 200 X360.03
Other Equipment: Sump Pump, Water Heater-Gas
Parcel#: 27022010010000
Parking: Gravel, Yes, Garage Owned, Detached, Driveway, Owned, Garage
Sewer: Septic Tank
Total Rooms: 5
Township: Sheldon
Water: Public
Room Sizes
Bedroom 2: 10X12
Bedroom 3: 11X10
Kitchen: 15X22
Living Room: 13X15
Primary Bedroom: 10X14
Local Schools
High School: Milford Comm Consolidated
Middle School: Milford Comm Consolidated
Elementary School: Milford Comm Consolidated
School District: District 124
Listed By / Shown By
Listed By
Agency Name: Berkshire Hathaway HomeServices Speckman Realty
Agency Phone: 815-937-4370
Shown By
Agency Title: Dickerson & Nieman Realtors
Agency Phone: 815-227-5900

Estimate Your Payment
Estimated Payment
$ 627.52 per month $389.47 Principal & Interest $187.00 Property Tax $51.04 Homeowner's Insurance
250 W Frontage Street | MLS# 12696393
This single family home located at 250 W Frontage Street, Sheldon, IL 60966 is currently listed for sale with an asking price of $175,000. This property was built in 1889 and has 3 bedrooms and 1 full baths with 1167 sq. ft. W Frontage Street is located within the District 124 school district. Search Sheldon real estate on www.dickersonnieman.com today.