
BEDS2
BATHS2 full
SQUARE FEET1,293
MLS#12701649
STATUSNew
PROPERTY TYPEResidential -
SCHOOLDistrict 5
Property Description
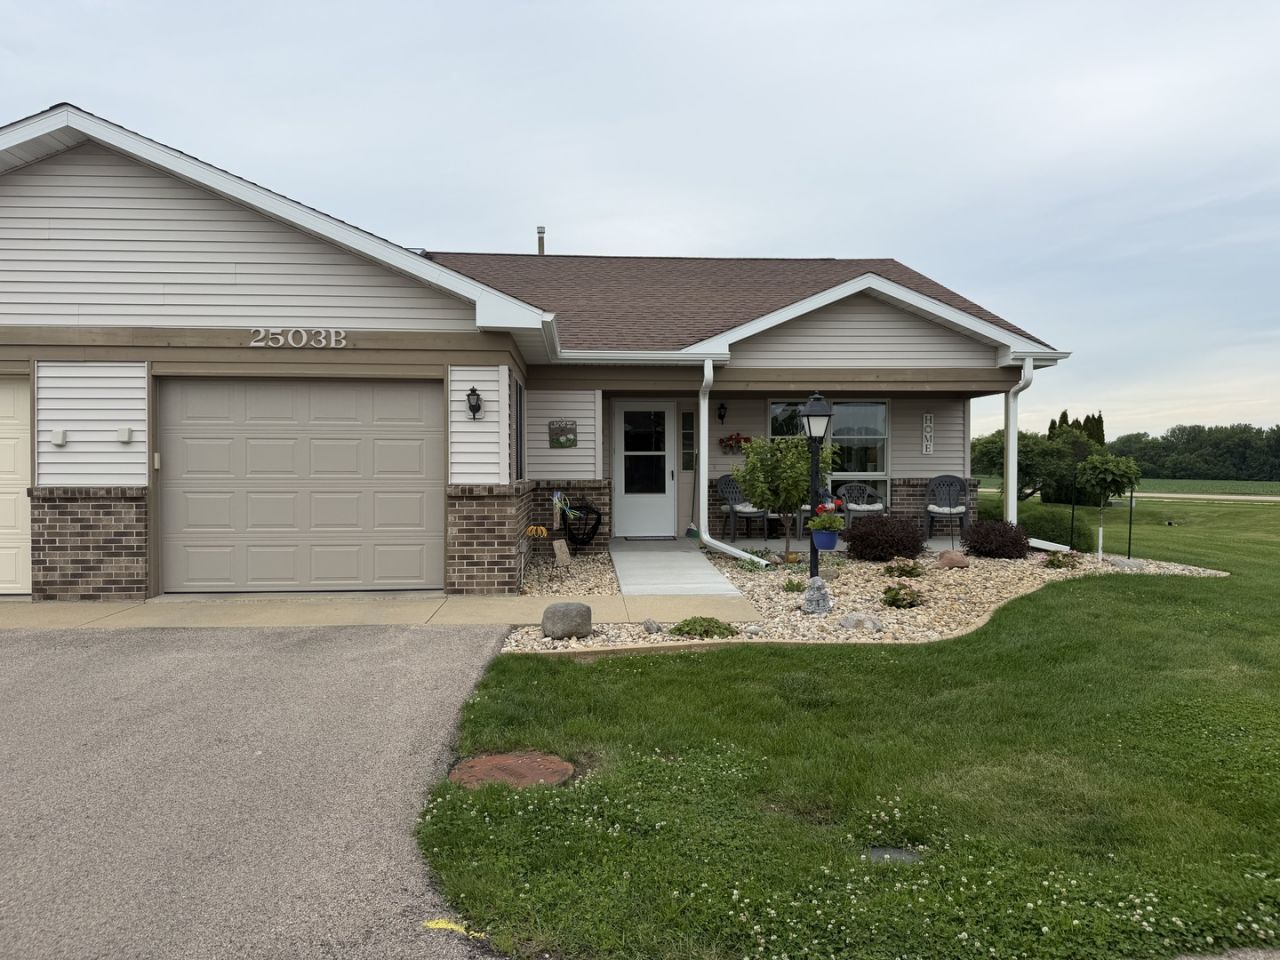
Welcome to easy, maintenance-free living in the desirable 55+ community of Cottage Acres! This tastefully decorated 2-bedroom, 2-bathroom condo offers comfort, style, and beautiful views. New front porch and sidewalk provides a great outdoor space. The spacious master suite features a walk-in closet and an updated walk-in shower. The bright kitchen offers Corian countertops, a glass tile backsplash, and a skylight. The second bedroom features sliding glass doors leading to the back patio. Additional highlights include an attached one-car garage and beautifully landscaped grounds. Best of all, enjoy a truly carefree lifestyle with lawn care and snow removal taken care of for you!
Property Features
Property Type: Residential -
Basement: None
Cooling: Central Air
Garage: 1
Heating: Natural Gas, Forced Air
Stories: 1.0
Taxes: $1,709
Year Built: 2001
Amenities
1st Floor Bedroom
1st Floor Full Bath
Walk-In Closet(s)
Feature Descriptions
Additional rooms: No additional rooms
Appliances: Range, Microwave, Dishwasher, Washer, Dryer
Association Includes: Insurance, Lawn Care, Snow Removal
Exterior: Vinyl Siding
HOA Fee: 240/ Monthly
Laundry: Main Level
Parcel#: 11161520450000
Parking: Garage Door Opener, Yes, Garage Owned, Attached, Driveway, Garage
Pet Allowed: Cats OK, Dogs OK
Sewer: Public Sewer
Total Rooms: 4
Township: Sterling
Water: Public
Room Sizes
Bedroom 2: 11X11
Kitchen: 15X8
Living Room: 19X18
Primary Bedroom: 14X14
Local Schools
School District: District 5
Listed By / Shown By
Listed By
Agency Name: 28 Real Estate LLC
Agency Phone: 815-380-6769
Shown By
Agency Title: Dickerson & Nieman Realtors
Agency Phone: 815-227-5900

Estimate Your Payment
Estimated Payment
$ 544.92 per month $355.87 Principal & Interest $142.42 Property Tax $46.64 Homeowner's Insurance
2503 Katey Court, Unit B | MLS# 12701649
This home located at 2503 Katey Court, Unit B, Sterling, IL 61081 is currently listed for sale with an asking price of $159,900. This property was built in 2001 and has 2 bedrooms and 2 full baths with 1293 sq. ft. Katey Court, Unit B is located within the District 5 school district. Search Sterling real estate on www.dickersonnieman.com today.