
BEDS5
BATHS3 full 1 partial
SQUARE FEET3,855
MLS#12761361
STATUSNew
PROPERTY TYPEResidential - Single Family
SCHOOLDistrict 155
Property Description
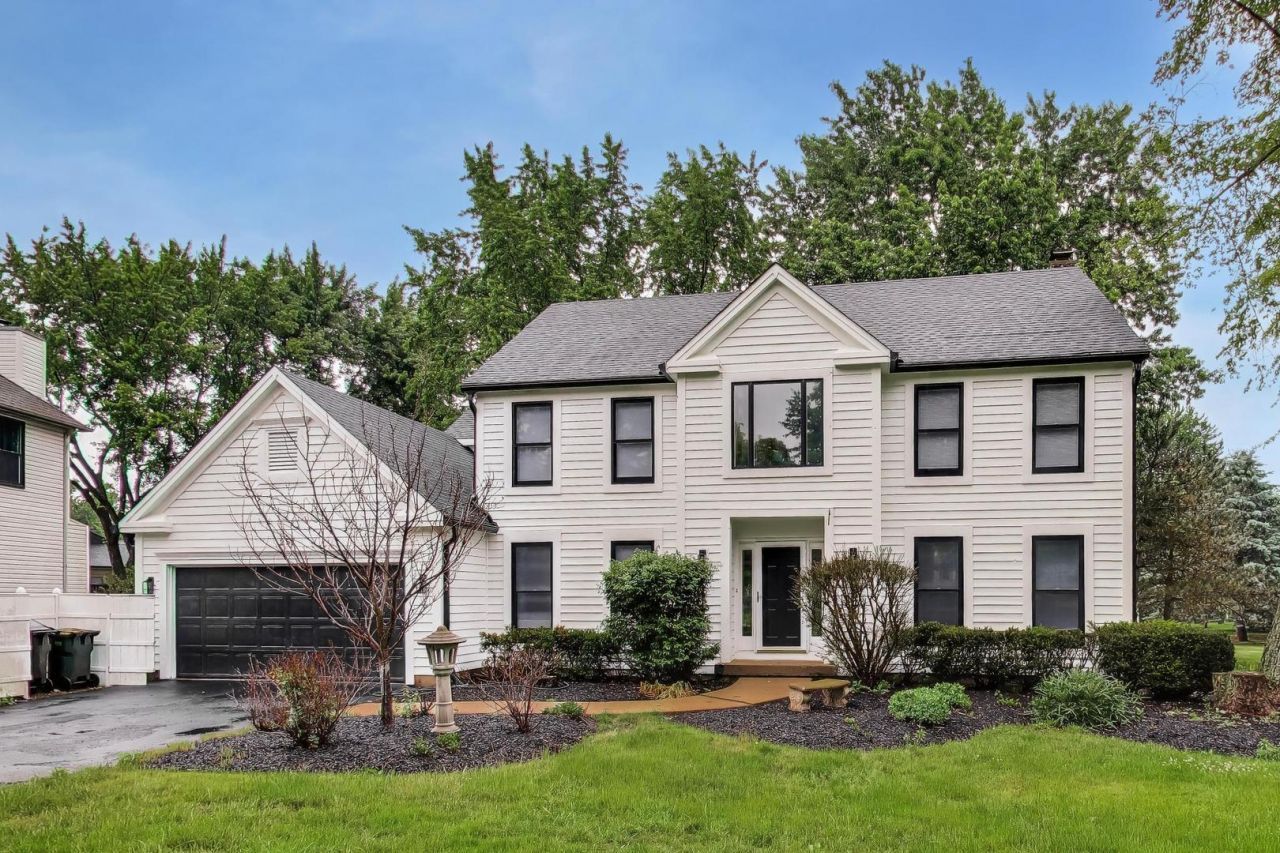
Welcome to 251 Perth Road, a beautifully updated home offering the perfect blend of modern finishes and everyday functionality. Step inside to discover bright, spacious living areas, an updated kitchen with contemporary cabinetry, countertops, and appliances, and refreshed bathrooms designed with style and comfort in mind. The thoughtfully designed floor plan provides generous room sizes, abundant natural light, and excellent flow for both daily living and entertaining. The property features updated flooring, fresh paint, modern fixtures, and numerous recent updates throughout. Outside, enjoy a private yard with plenty of space for relaxing, gardening, or hosting gatherings. Conveniently located near schools, parks, shopping, dining, and major transportation routes, this move-in-ready home presents an exceptional opportunity for homeowners and investors alike. Don't miss your chance to own this beautifully maintained and updated property-schedule your private showing today!
Property Features
Property Type: Residential - Single Family
Basement: Yes
Basement: Finished, Full
Cooling: Central Air
Fireplaces: 1
Garage: 3
Heating: Natural Gas
Lot Size: 26,659
Taxes: $11,750
Year Built: 1991
Feature Descriptions
Additional rooms: Bedroom 5,Other Room, Recreation Room
Association Includes: None
Dining Room: Separate
Exterior: Cedar
Lot Dimensions: 26659
Parcel#: 1913404030
Parking: Yes, Attached, Garage
Sewer: Public Sewer
Total Rooms: 10
Township: Algonquin
Water: Public
Room Sizes
Bedroom 5: 12X12
Other Room: 14X15
Recreation Room: 27X11
Bedroom 2: 13X13
Bedroom 3: 10X10
Bedroom 4: 12X12
Dining Room: 11X13
Family Room: 14X23
Kitchen: 13X15
Laundry: 11X6
Living Room: 14X12
Primary Bedroom: 17X13
Local Schools
School District: District 155
Listed By / Shown By
Listed By
Agency Name: HomeSmart Connect LLC
Agency Phone: 847-495-5000
Shown By
Agency Title: Dickerson & Nieman Realtors
Agency Phone: 815-227-5900

Estimate Your Payment
Estimated Payment
$ 2,537.33 per month $1,377.63 Principal & Interest $979.17 Property Tax $180.54 Homeowner's Insurance
251 Perth Road | MLS# 12761361
This single family home located at 251 Perth Road , Cary, IL 60013 is currently listed for sale with an asking price of $619,000. This property was built in 1991 and has 5 bedrooms and 3 full and 1 partial baths with 3855 sq. ft. Perth Road is located within the District 155 school district. Search Cary real estate on www.dickersonnieman.com today.