
BEDS3
BATHS1 full 1 partial
MLS#12777217
STATUSNew
PROPERTY TYPEResidential - Single Family
SUBDIVISIONWonderview
SCHOOLDistrict 200
Property Description
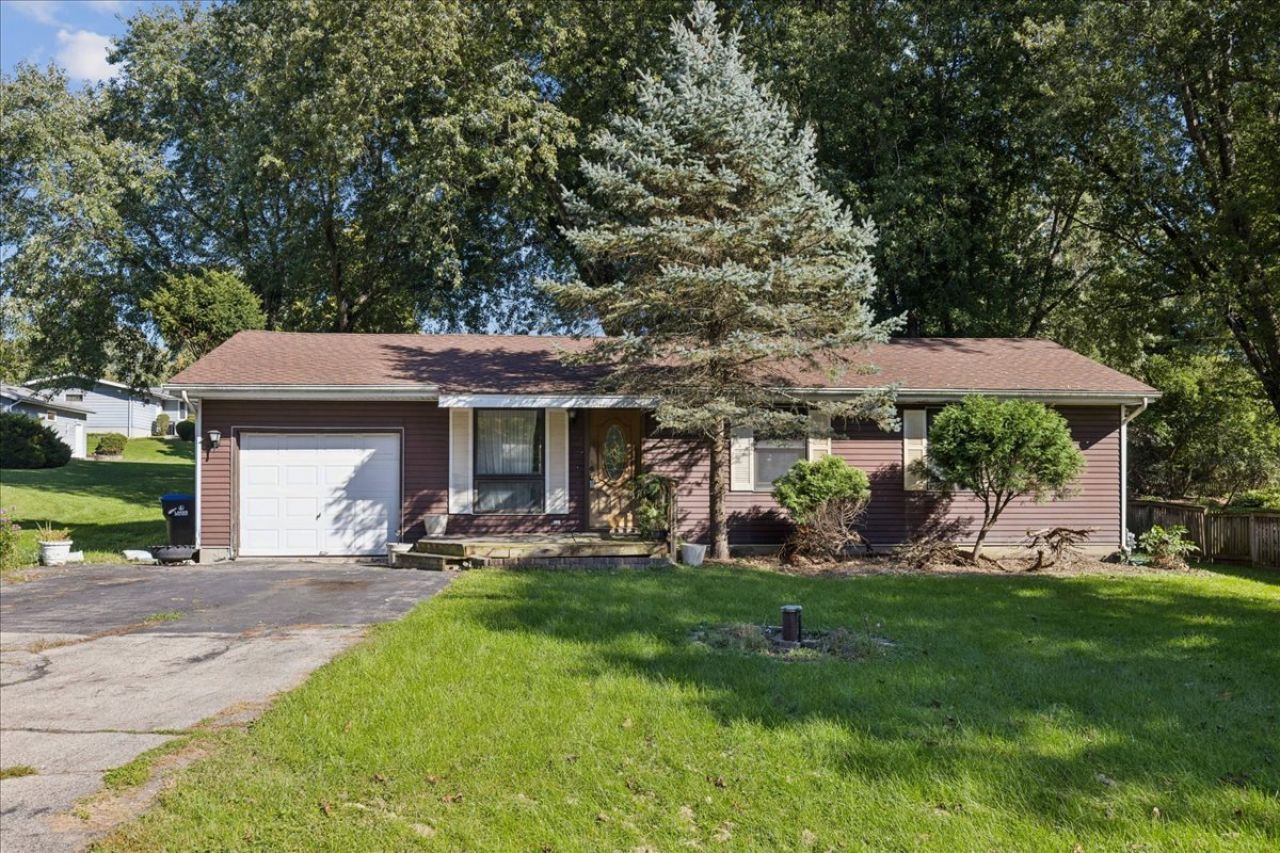
Location, Amenity & Value! The Wonder Lake Life - like a vacation all year! Opportunity to build equity & make it your own! Original owner offers this open plan 3 bed, 1+1/2 bath ranch on over a 3rd acre just a few blocks from Wonderview Park and Boat Launch! Party sized open Country Kitchen and Family Dining has Kitchen door to the huge backyard. Outdoor space offers room for the Party Deck, Firepit, pool & pizza oven of your dreams! 3 generous bedrooms all offer large wardrobe wall closets. Large Laundry/Mudroom/Office conveniently located between Kitchen & Garage. Large Family Bath plus a guest half bath means no waiting! Investor Ready - Rent or Fix 'n Flip! Make offer & close fast! Home is offered As-Is.
Property Features
Property Type: Residential - Single Family
Basement: Crawl Space
Cooling: Central Air
Garage: 1
Heating: Natural Gas, Forced Air
Home Style: Ranch
Lot Size: 0.32 Acres
Roof Type: Asphalt
Taxes: $3,971
Year Built: 1985
Feature Descriptions
Additional rooms: No additional rooms
Association Includes: Other
Dining Room: L-shaped
Exterior: Aluminum Siding
HOA Fee: 25/ Annually
Laundry: Electric Dryer Hookup
Lot: Water Rights
Lot Dimensions: 84x186x80x162
Other Equipment: Water-Softener Rented, Sump Pump
Parcel#: 0824428002
Parking: Asphalt, Concrete, Yes, Garage Owned, Attached, Garage
Sewer: Septic Tank
Total Rooms: 6
Township: Greenwood
Water: Well
Room Sizes
Bedroom 2: 12X10
Bedroom 3: 10X10
Dining Room: COMBO
Kitchen: 18X11
Laundry: 12X7
Living Room: 14X12
Primary Bedroom: 14X10
Local Schools
Middle School: Northwood Middle School
Elementary School: Greenwood Elementary School
School District: District 200
Listed By / Shown By
Listed By
Agency Name: Berkshire Hathaway HomeServices Starck Real Estate
Agency Phone: 815-459-5900
Shown By
Agency Title: Dickerson & Nieman Realtors
Agency Phone: 815-227-5900

Estimate Your Payment
Estimated Payment
$ 872.12 per month $478.50 Principal & Interest $330.92 Property Tax $62.71 Homeowner's Insurance
2514 S Maplewood Drive | MLS# 12777217
This single family home located at 2514 S Maplewood Drive, Wonder Lake, IL 60097 is currently listed for sale with an asking price of $215,000. This property was built in 1985 and has 3 bedrooms and 1 full and 1 partial baths. S Maplewood Drive is located in the Wonderview subdivision within the District 200 school district. Search Wonderview real estate on www.dickersonnieman.com today.