
BEDS2
BATHS2 full 1 partial
SQUARE FEET2,182
MLS#12797964
STATUSNew
PROPERTY TYPEResidential - Townhouse
SUBDIVISIONFox Hollow
SCHOOLDistrict 5
Property Description
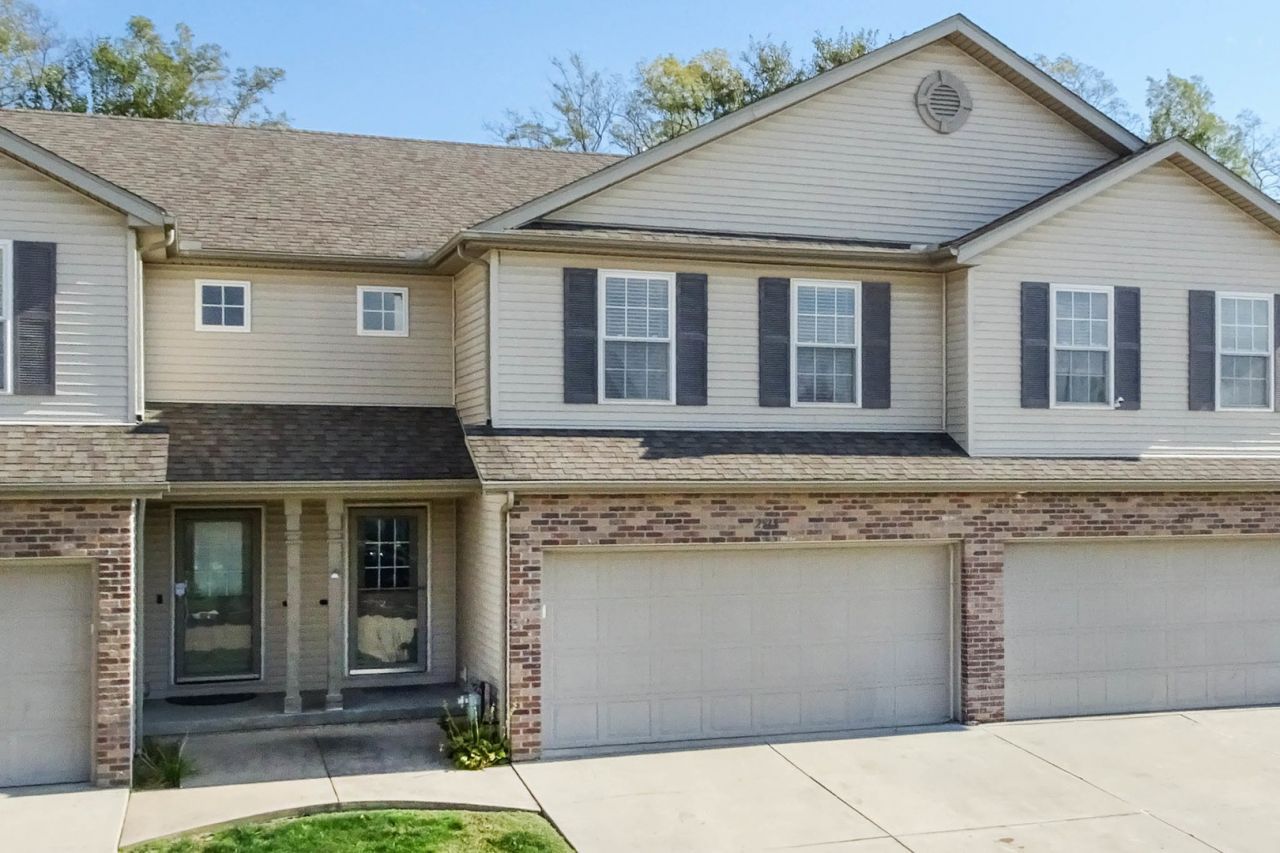
Welcome home to this beautifully refreshed 2-bedroom, 2.5-bath townhouse in Fox Hollow. The open-concept main level features all-new flooring, fresh paint, a convenient powder bath, and a kitchen outfitted with brand-new appliances and a new garbage disposal. Upstairs, new carpet leads to two generously sized bedrooms, each with its own private en suite, plus a spacious second-floor laundry room. The basement offers a large family room with potential for a third bedroom and a rough-in ready for a future third bathroom. Additional updates include new toilets in every bathroom, all-new blinds, and fresh paint throughout, including the 2-car garage with built-in storage shelves. The HOA takes care of lawn care and snow removal, leaving more time to enjoy the neighborhood clubhouse, in-ground pool, and scenic pond with a walking trail. All of this in an ideal location with quick access to I-55, I-74, and Hwy 51.
Property Features
Property Type: Residential - Townhouse
Basement: Yes
Basement: Partially Finished, Full
Cooling: Central Air
Garage: 2
Heating: Forced Air, Gas
Lot Size: 0.06 Acres
Stories: 2.0
Taxes: $4,399
Year Built: 2007
Amenities
Walk-In Closet(s)
Feature Descriptions
Additional rooms: No additional rooms
Appliances: Range, Microwave, Dishwasher, Refrigerator, Washer, Dryer
Association Amenities: Pool, Clubhouse
Association Includes: Clubhouse, Pool, Lawn Care, Snow Removal
Exterior: Vinyl Siding, Brick
HOA Fee: 110/ Monthly
Lot: Mature Trees
Lot Dimensions: 24X110
Parcel#: 2118254010
Parking: Yes, Attached, Garage
Pet Allowed: Cats OK, Dogs OK
Sewer: Public Sewer
Total Rooms: 5
Township: City of Bloomi
Water: Public
Room Sizes
Bedroom 2: 12X16
Family Room: 24X14
Kitchen: 11X16
Laundry: 8X7
Living Room: 13X16
Primary Bedroom: 14X18
Local Schools
High School: Normal Community West High Schoo
Middle School: Evans Jr High
Elementary School: Pepper Ridge Elementary
School District: District 5
Listed By / Shown By
Listed By
Agency Name: Couillard and Company
Agency Phone: 309-827-4663
Shown By
Agency Title: Dickerson & Nieman Realtors
Agency Phone: 815-227-5900

Estimate Your Payment
Estimated Payment
$ 932.96 per month $500.75 Principal & Interest $366.58 Property Tax $65.63 Homeowner's Insurance
2515 Fox Trot Trail | MLS# 12797964
This townhouse located at 2515 Fox Trot Trail , Bloomington, IL 61704 is currently listed for sale with an asking price of $225,000. This property was built in 2007 and has 2 bedrooms and 2 full and 1 partial baths with 2182 sq. ft. Fox Trot Trail is located in the Fox Hollow subdivision within the District 5 school district. Search Fox Hollow real estate on www.dickersonnieman.com today.