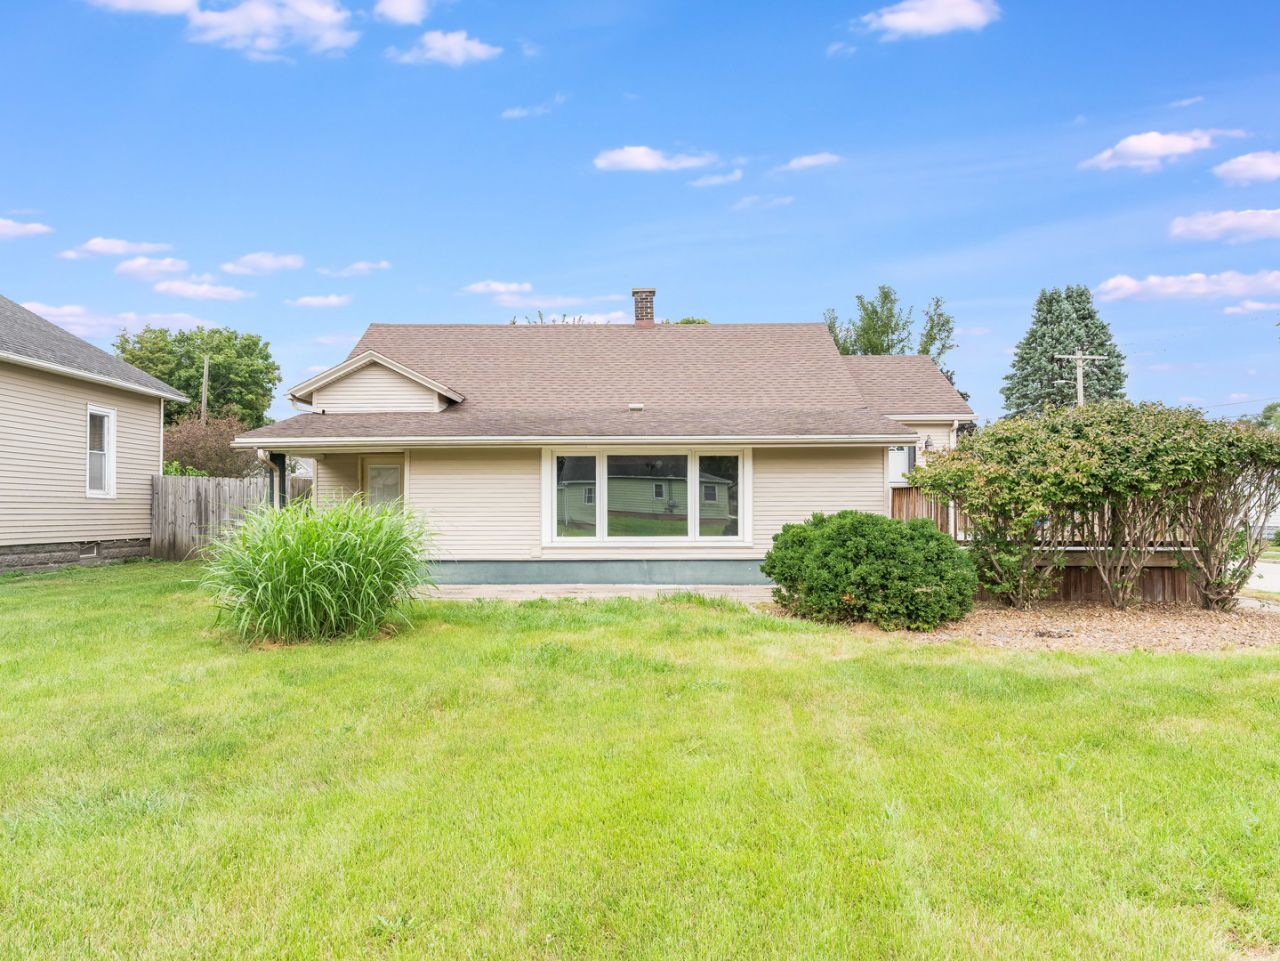

BEDS2
BATHS1 full
SQUARE FEET1,178
MLS#12756380
STATUSNew
PROPERTY TYPEResidential - Single Family
SCHOOLDistrict 120
Property Description
Cute and cozy 2-bedroom home offering comfortable living and plenty of charm! The eat-in kitchen features both a convenient breakfast bar and dining area, making it a great space for everyday meals and entertaining. The family room offers a warm and inviting atmosphere with a gas fireplace. Both bedrooms are carpeted, while the bathroom features ceramic flooring. Enjoy outdoor living on the large deck overlooking the backyard-perfect for relaxing, entertaining, or letting pets play. A detached 2-car garage provides excellent parking and storage. New hot water heater in 2025. A wonderful opportunity to own a comfortable home with great features and outdoor space!
Property Features
Property Type: Residential - Single Family
Basement: Yes
Basement: Unfinished, Partial
Cooling: Central Air
Fireplaces: 1
Garage: 2
Heating: Natural Gas
Home Style: Bungalow
Lot Size: 0.17 Acres
Taxes: $2,542
Year Built: 1910
Amenities
1st Floor Bedroom
1st Floor Full Bath
Feature Descriptions
Additional rooms: Foyer
Appliances: Range, Microwave, Dishwasher, Refrigerator, Washer, Dryer, Humidifier
Association Includes: None
Dining Room: Kitchen/Dining Combo
Exterior: Vinyl Siding
Fireplace: Gas Log, Gas Starter
Fireplace Location(s): Living Room
Laundry: In Unit
Lot Dimensions: 7405
Other Equipment: CO Detectors, Ceiling Fan(s), Water Heater-Gas
Parcel#: 1836206011
Parking: Garage Door Opener, Yes, Garage Owned, Detached, Garage
Sewer: Public Sewer
Total Rooms: 4
Township: LaSalle
Water: Public
Room Sizes
Foyer: 9X8
Bedroom 2: 9X10
Kitchen: 11X25
Living Room: 10X24
Primary Bedroom: 20X10
Local Schools
High School: La Salle-Peru Twp High School
Middle School: Washington Elementary School
Elementary School: Lincoln Elementary School
School District: District 120
Listed By / Shown By
Listed By
Agency Name: Wheatland Realty
Agency Phone: 630-898-1388
Shown By
Agency Title: Dickerson & Nieman Realtors
Agency Phone: 815-227-5900

Estimate Your Payment
Estimated Payment
$ 614.34 per month $355.87 Principal & Interest $211.83 Property Tax $46.64 Homeowner's Insurance
252 E 2nd Street | MLS# 12756380
This single family home located at 252 E 2nd Street , Oglesby, IL 61348 is currently listed for sale with an asking price of $159,900. This property was built in 1910 and has 2 bedrooms and 1 full baths with 1178 sq. ft. E 2nd Street is located within the District 120 school district. Search Oglesby real estate on www.dickersonnieman.com today.