
BEDS4
BATHS2 full 1 partial
SQUARE FEET2,032
MLS#12794025
STATUSNew
PROPERTY TYPEResidential - Single Family
SUBDIVISIONCrestwood Hills
SCHOOLDistrict 40
Property Description
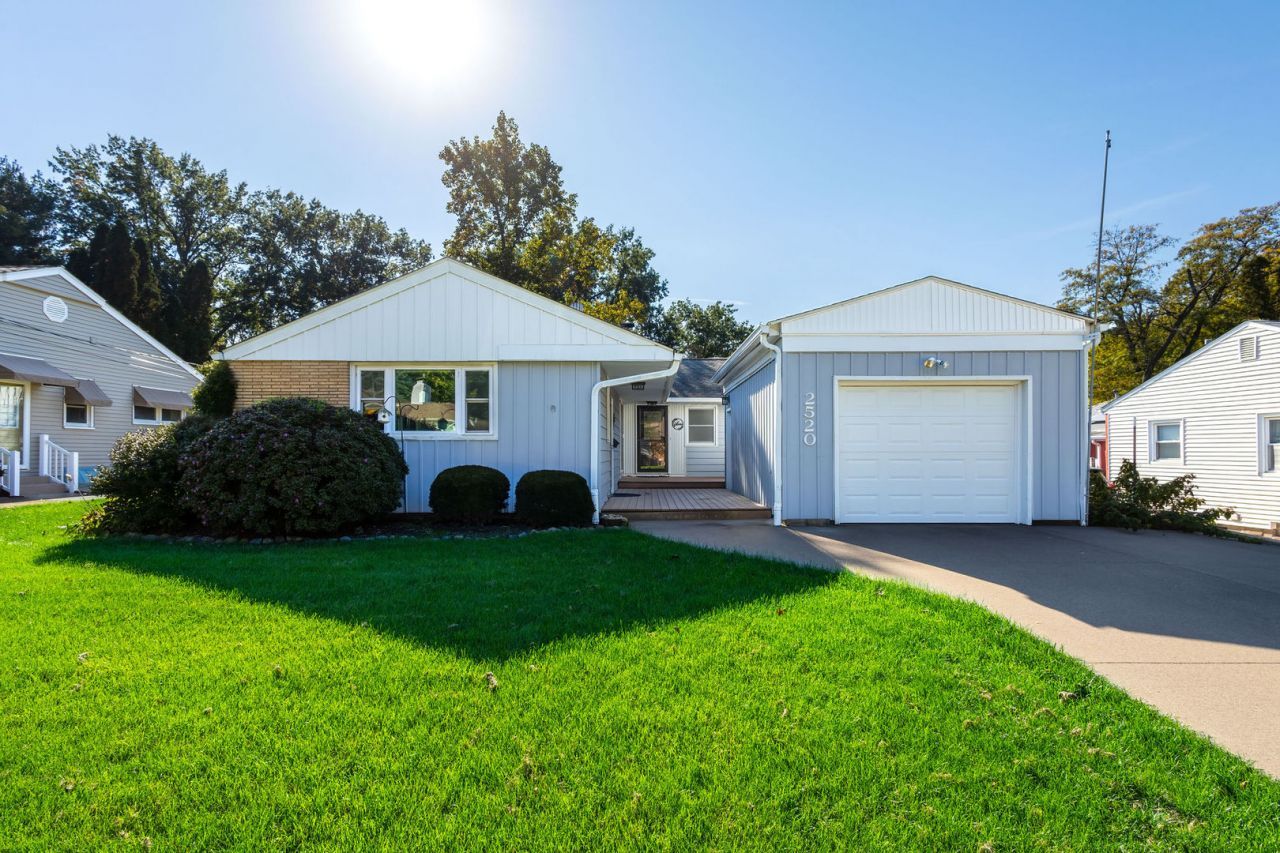
Spacious four-bedroom, 2.5-bath ranch home on a cul de sac in desirable Crestwood Hills, conveniently located near shopping, dining and interstate access. The main floor features a welcoming entry with coat closet; generously sized living room with gas fireplace; eat-in kitchen with abundant cabinetry and pantry; separate dining room with built-ins; and primary suite with ample closet space, private bath featuring a separate tub and shower, and direct access to the backyard patio. Three additional bedrooms, a hall bath, office space and powder room complete the main level. The unfinished basement, accessible from two separate locations, offers plenty of storage and great potential for future finish. Outside, enjoy a maintenance-free deck, private patio and garage. A wonderful opportunity with generous living space, a versatile floor plan and a convenient location!
Property Features
Property Type: Residential - Single Family
Basement: Yes
Basement: Unfinished, Block, Storage Space, Full
Cooling: Central Air
Fireplaces: 1
Garage: 1
Heating: Gas, Forced Air
Home Style: Ranch
Lot Size: 0.19 Acres
Roof Type: Asphalt
Taxes: $5,621
Year Built: 1954
Amenities
1st Floor Bedroom
1st Floor Full Bath
Built-in Features
Separate Dining Room
Pantry
Replacement Windows
Workshop
Feature Descriptions
Additional rooms: Office
Additional Structures: On Street, Garage Faces Front
Appliances: Range, Dishwasher, Refrigerator, Washer, Dryer
Association Includes: None
Dining Room: Separate
Exterior: Aluminum Siding, Brick
Fireplace: Electric, Gas Log, Gas Starter
Fireplace Location(s): Living Room
Laundry: Electric Dryer Hookup, Sink
Lot: Mature Trees, Garden, Level
Other Equipment: Water Heater-Gas
Parcel#: 1709108056
Parking: Concrete, Detached, Off Street, Driveway, On Street, Garage Faces Front, Yes, Garage
Sewer: Public Sewer
Total Rooms: 8
Water: Public
Room Sizes
Office: 8X10
Bedroom 2: 11X11
Bedroom 3: 9X11
Bedroom 4: 8X15
Dining Room: 10X14
Kitchen: 11X18
Laundry: 10X9
Living Room: 16X18
Primary Bedroom: 14X16
Local Schools
High School: Moline High School
School District: District 40
Listed By / Shown By
Listed By
Agency Name: Ruhl&Ruhl REALTORS Bettendorf
Agency Phone: 563-441-5000
Shown By
Agency Title: Dickerson & Nieman Realtors
Agency Phone: 815-227-5900

Estimate Your Payment
Estimated Payment
$ 1,097.72 per month $556.39 Principal & Interest $468.42 Property Tax $72.92 Homeowner's Insurance
2520 30th Ave Court | MLS# 12794025
This single family home located at 2520 30th Ave Court , Moline, IL 61265 is currently listed for sale with an asking price of $250,000. This property was built in 1954 and has 4 bedrooms and 2 full and 1 partial baths with 2032 sq. ft. 30th Ave Court is located in the Crestwood Hills subdivision within the District 40 school district. Search Crestwood Hills real estate on www.dickersonnieman.com today.