
BEDS2
BATHS1 full
SQUARE FEET1,354
MLS#12703912
STATUSNew
PROPERTY TYPEResidential - Single Family
SCHOOLDistrict 1611
Property Description
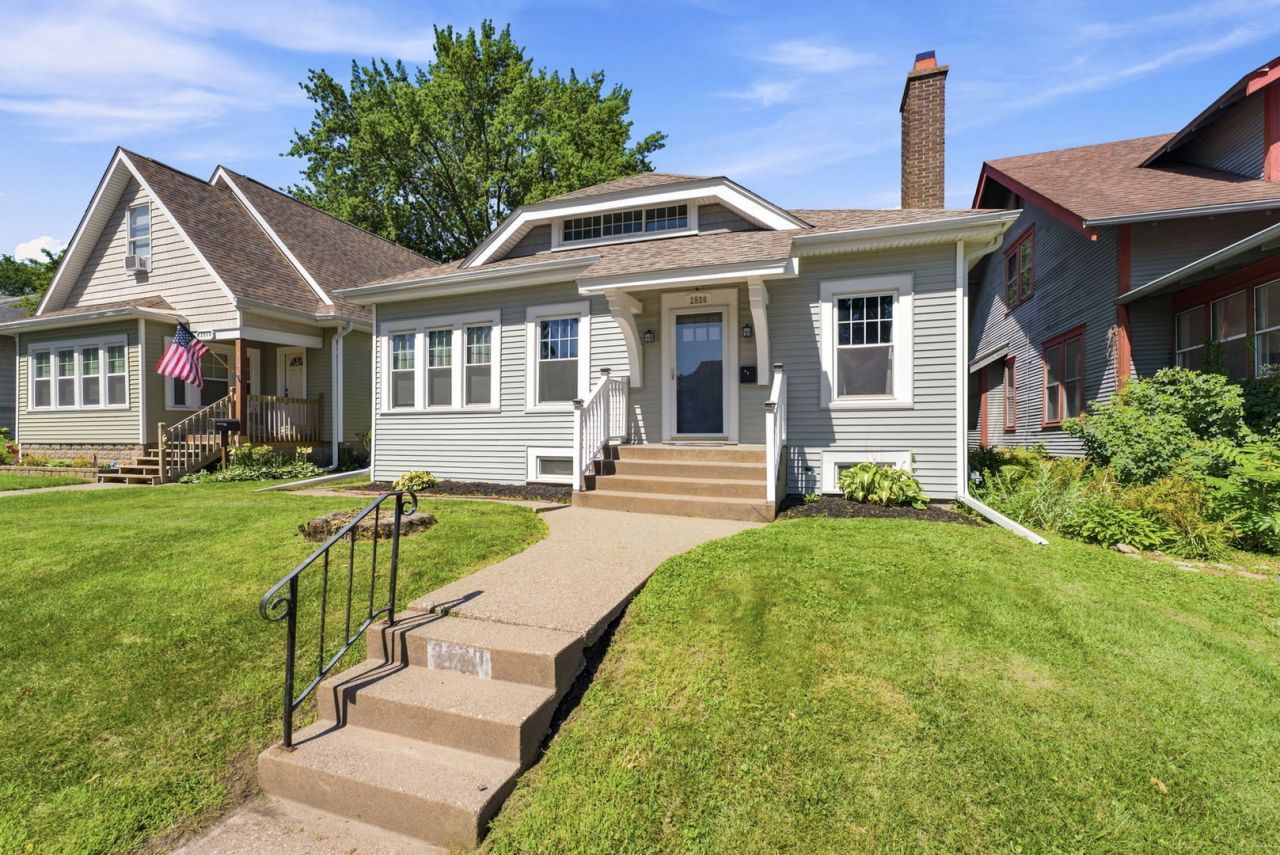
Welcome home to this charming 2-bedroom, 1-bathroom ranch, that offers a wonderful blend of comfort and updates! The updated kitchen features granite countertops and a gorgeous tile backsplash, along with beautiful hardwood floors that continue into the formal dining room; creating a warm and inviting space for cooking and entertaining. All appliances stay! The spacious living room features a large open area and a wood burning fireplace. The sunroom is a fantastic space, with ample bright light, it would make a wonderful spot to have an office, or to just curl up with a good book! The main floor also features the homes full bathroom and 2 bedrooms with ample storage space! Major updates offer added peace of mind, including a new roof, windows and doors in 2016 and HVAC in 2017. The attached one car garage also features a walk up attic for additional storage! Whether you're a first-time homebuyer, looking to downsize, or searching for a great investment opportunity, this well-maintained home is ready for it's next owner. Schedule your showing today!
Property Features
Property Type: Residential - Single Family
Basement: Yes
Basement: Unfinished, Full
Cooling: Central Air
Fireplaces: 1
Garage: 1
Heating: Natural Gas, Forced Air
Lot Size: 0.09 Acres
Roof Type: Asphalt
Taxes: $2,882
Year Built: 1930
Amenities
1st Floor Bedroom
1st Floor Full Bath
Granite Counters
Feature Descriptions
Additional rooms: No additional rooms
Appliances: Range, Microwave, Dishwasher, Refrigerator, Washer, Dryer
Association Includes: None
Dining Room: Separate
Exterior: Vinyl Siding
Fireplace: Wood Burning
Fireplace Location(s): Living Room
Lot: Level
Lot Dimensions: 37.5 x 99
Parcel#: 0000000000C003106
Parking: Concrete, Garage Door Opener, Attached, Garage
Sewer: Public Sewer
Total Rooms: 5
Township: N/A
Water: Public
Room Sizes
Bedroom 2: 10X11
Dining Room: 12X15
Kitchen: 12X14
Laundry: 8X8
Living Room: 14X23
Primary Bedroom: 11X10
Local Schools
School District: District 1611
Listed By / Shown By
Listed By
Agency Name: 3% Listing Company, LLC
Agency Phone: 563-265-0333
Shown By
Agency Title: Dickerson & Nieman Realtors
Agency Phone: 815-227-5900

Estimate Your Payment
Estimated Payment
$ 693.02 per month $400.38 Principal & Interest $240.17 Property Tax $52.47 Homeowner's Insurance
2520 Leclaire Street | MLS# 12703912
This single family home located at 2520 Leclaire Street, Davenport, IA 52803 is currently listed for sale with an asking price of $179,900. This property was built in 1930 and has 2 bedrooms and 1 full baths with 1354 sq. ft. Leclaire Street is located within the District 1611 school district. Search Davenport real estate on www.dickersonnieman.com today.