
BEDS2
BATHS2 full
SQUARE FEET1,755
MLS#12662895
STATUSNew
PROPERTY TYPEResidential - Single Family
SUBDIVISIONMaples at the Sonatas
SCHOOLDistrict 200
Property Description
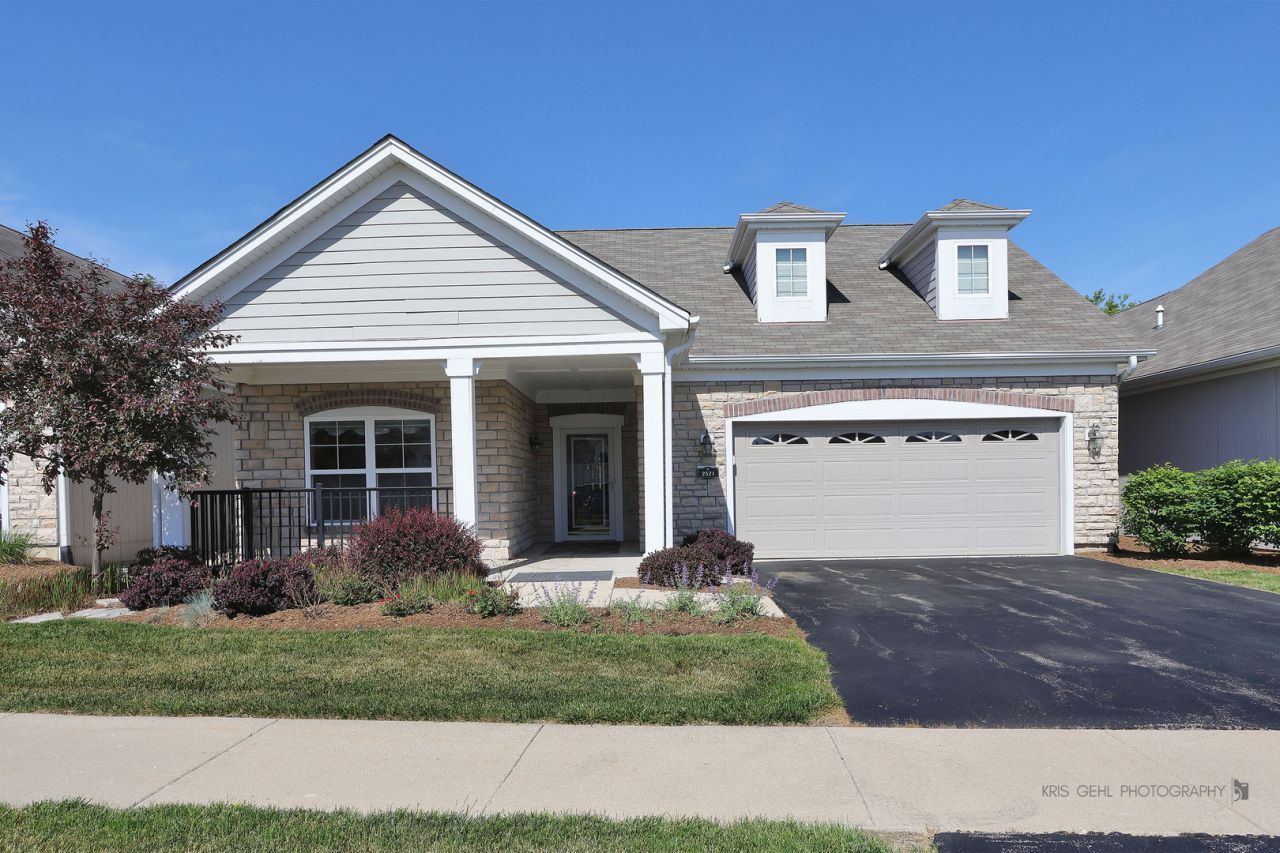
Step into easy, maintenance-free living in this turn-key ready 2 bedroom, 2 full bath ranch home in the desirable Maples at the Sonatas. Filled with natural light and an open floor plan. This home offers a spacious kitchen with granite countertops, a large island with seating, and an inviting living room with a cozy gas fireplace. A versatile den provides additional living space, while the primary suite features a private screened room-an ideal spot to enjoy your morning coffee or unwind at the end of the day. Outside, you'll love the beautifully landscaped courtyard, creating a peaceful and private outdoor oasis. Additional highlights include a heated garage with workbench, abundant storage space, and the convenience of single-level living. The HOA covers lawn care and snow removal, and residents enjoy access to a clubhouse, pool, and exercise facility. All just minutes from historic downtown Woodstock's shopping, dining, entertainment, and year-round events.
Property Features
Property Type: Residential - Single Family
Basement: None
Cooling: Central Air
Fireplaces: 1
Garage: 2
Heating: Natural Gas
Home Style: Ranch
Lot Size: 4,615
Roof Type: Asphalt
Taxes: $7,236
Year Built: 2013
Amenities
1st Floor Bedroom
1st Floor Full Bath
Walk-In Closet(s)
High Ceilings
Open Floorplan
Special Millwork
Granite Counters
Pantry
Feature Descriptions
Additional rooms: Den, Screened Porch
Appliances: Range, Microwave, Dishwasher, Refrigerator, Washer, Dryer, Disposal, Stainless Steel Appliance(s), Water Softener
Association Includes: Clubhouse, Exercise Facilities, Pool, Exterior Maintenance, Lawn Care, Snow Removal
Dining Room: Separate
Exterior: Vinyl Siding, Stone
Fireplace: Gas Log, Gas Starter
Fireplace Location(s): Living Room
HOA Fee: 405/ Monthly
Laundry: Main Level, Gas Dryer Hookup, In Unit, Sink
Lot Dimensions: 4615
Master Association Fee: 70/ Yearly
Other Equipment: Water-Softener Owned, CO Detectors, Ceiling Fan(s), Generator, Water Heater-Gas
Parcel#: 0829483026
Parking: Asphalt, Garage Door Opener, Heated Garage, Yes, Attached, Garage
Sewer: Public Sewer
Total Rooms: 6
Township: Greenwood
Water: Public
Room Sizes
Den: 10X12
Screened Porch: 15X9
Bedroom 2: 11X12
Dining Room: 13X12
Kitchen: 16X16
Laundry: 5X7
Living Room: 15X15
Primary Bedroom: 15X16
Local Schools
School District: District 200
Listed By / Shown By
Listed By
Agency Name: RE/MAX Plaza
Agency Phone: 815-338-4455
Shown By
Agency Title: Dickerson & Nieman Realtors
Agency Phone: 815-227-5900

Estimate Your Payment
Estimated Payment
$ 1,496.62 per month $790.08 Principal & Interest $603.00 Property Tax $103.54 Homeowner's Insurance
2521 Verdi Street | MLS# 12662895
This single family home located at 2521 Verdi Street , Woodstock, IL 60098 is currently listed for sale with an asking price of $355,000. This property was built in 2013 and has 2 bedrooms and 2 full baths with 1755 sq. ft. Verdi Street is located in the Maples at the Sonatas subdivision within the District 200 school district. Search Maples At The Sonatas real estate on www.dickersonnieman.com today.