
BEDS7
BATHS4 full 1 partial
SQUARE FEET4,607
MLS#EB460556
STATUSActive
PROPERTY TYPEResidential - Single Family
SCHOOLDistrict 165
Property Description
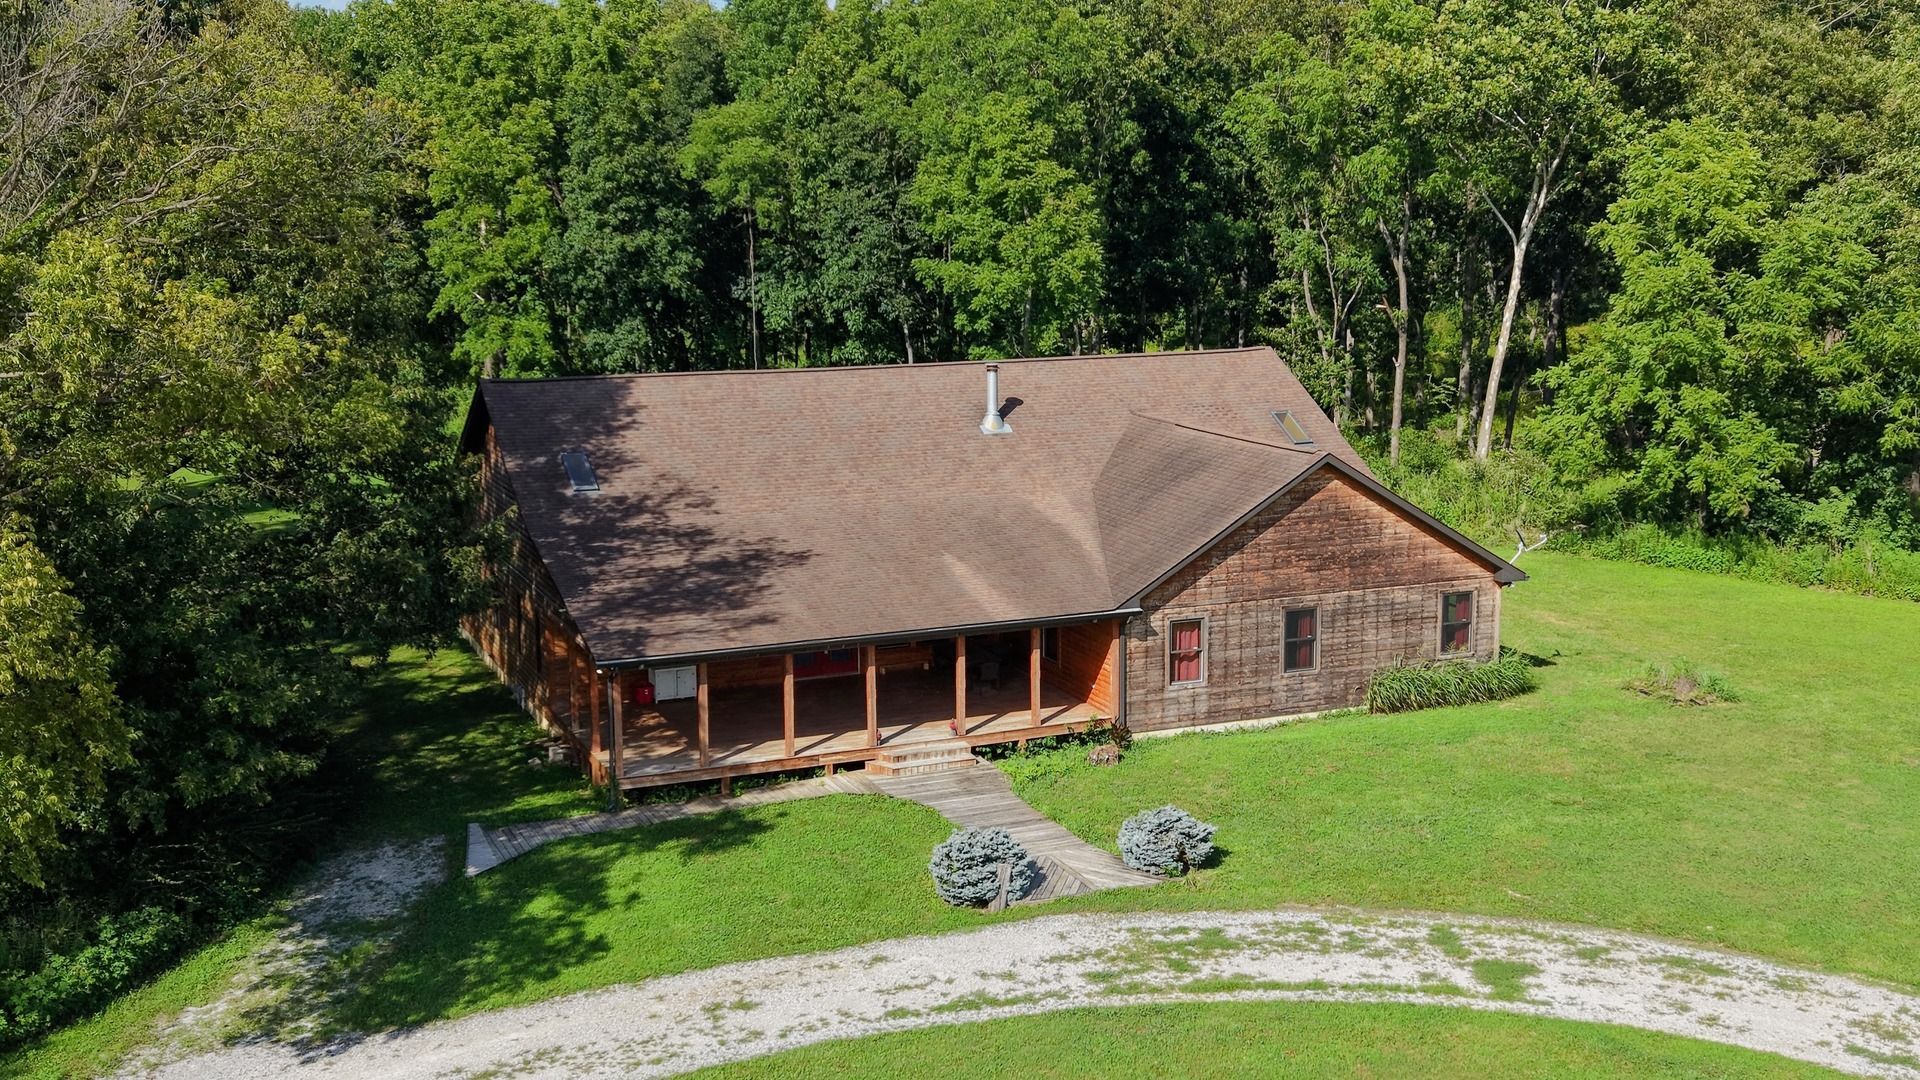
This is the one you've been waiting for! This magnificent custom-built cabin offers the perfect blend of modern luxury, expansive living space and storage, and absolute privacy. Situated on a private road and nearly 19 acres of some of the best fields and forest Southern Illinois has to offer, it borders the Burning Star State Fish and Wildlife Area. The moment you enter, the 14-ft vaulted wood ceilings, skylights, and high-end hardwood floors will truly take your breath away. The gas log fireplace provides further warmth and charm, and the massive kitchen island can accommodate even your largest gatherings. The master suite is a true sanctuary! It alone is more than 650 sq ft and comes with a 14-ft vaulted ceiling, a dream bathroom, and walk-in closet. Bordering each side of the living area are three bedrooms, for a total of seven bedrooms on the main floor, and the center bedroom on each side includes a full bathroom and a loft. The equally massive basement provides endless potential, increasing the home's interior space to just over 6,800 sq ft in total. In the 1,180 sq ft finished portion of the basement, you'll find a large entertainment space with a wet-bar and another full bathroom with a tub and walk-in shower like the master bath. The remaining 2,247 sq ft is drywalled and ready for your final customizations to add more bedrooms, a gym, or a home theater. Schedule a showing to experience this once-in-a-lifetime property for yourself!
Property Features
Property Type: Residential - Single Family
Basement: Finished, Partially Finished, Exterior Entry,9 ft + pour, Rec/Family Area, Sleeping Area, Storage Space, Walk-Up Access, Full
Basement: Yes
Cooling: Zoned
Fireplaces: 1
Heating: Heat Pump, Sep Heating Systems - 2+
Home Style: Farmhouse, Cabin
Lot Size: 18.97 Acres
Roof Type: Asphalt
Taxes: $14,519
Year Built: 2010
Amenities
Vaulted Ceiling(s)
Cathedral Ceiling(s)
Wet Bar
1st Floor Bedroom
In-Law Floorplan
1st Floor Full Bath
Built-in Features
Walk-In Closet(s)
High Ceilings
Open Floorplan
Pantry
Feature Descriptions
Additional rooms: Bedroom 5,Bedroom 6,Bedroom 7
Additional Structures: Storage
Appliances: Dishwasher, Disposal, Range, Refrigerator
Association Includes: None
Bath Features: Whirlpool, Separate Shower, Double Sink, Garden Tub
Dining Room: Combined w/ LivRm
Exterior: Cedar, Frame, Log, Wood Siding
Fireplace: Gas Log
Fireplace Location(s): Living Room
Laundry: Main Level
Lot: Pasture, Wooded
Lot Dimensions: 398x585x433
Other Equipment: Security System, Sump Pump
Parcel#: 1010300006
Parking: Gravel, Circular Driveway, Driveway, Yes
Security: yes
Sewer: Septic Tank
Total Rooms: 9
Water: Public
Room Sizes
Bedroom 5: 16X12
Bedroom 6: 16X8
Bedroom 7: 16X12
Bedroom 2: 16X12
Bedroom 3: 16X8
Bedroom 4: 16X12
Kitchen: 27X12
Laundry: 5X8
Living Room: 36X28
Primary Bedroom: 21X19
Local Schools
High School: Carbondale Community High School
School District: District 165
Listed By / Shown By
Listed By
Agency Name: KELLER WILLIAMS PINNACLE
Agency Phone: 618-867-6414
Shown By
Agency Title: Dickerson & Nieman Realtors
Agency Phone: 815-227-5900

Estimate Your Payment
Estimated Payment
$ 3,170.84 per month $1,733.72 Principal & Interest $1,209.92 Property Tax $227.21 Homeowner's Insurance
253 Ween Road | MLS# EB460556
This single family home located at 253 Ween Road, De Soto, IL 62924 is currently listed for sale with an asking price of $779,000. This property was built in 2010 and has 7 bedrooms and 4 full and 1 partial baths with 4607 sq. ft. Ween Road is located within the District 165 school district. Search De Soto real estate on www.dickersonnieman.com today.