
BEDS3
BATHS2 full
SQUARE FEET1,428
MLS#12782816
STATUSNew
PROPERTY TYPEResidential - Single Family
SUBDIVISIONHighland
SCHOOLDistrict 40
Property Description
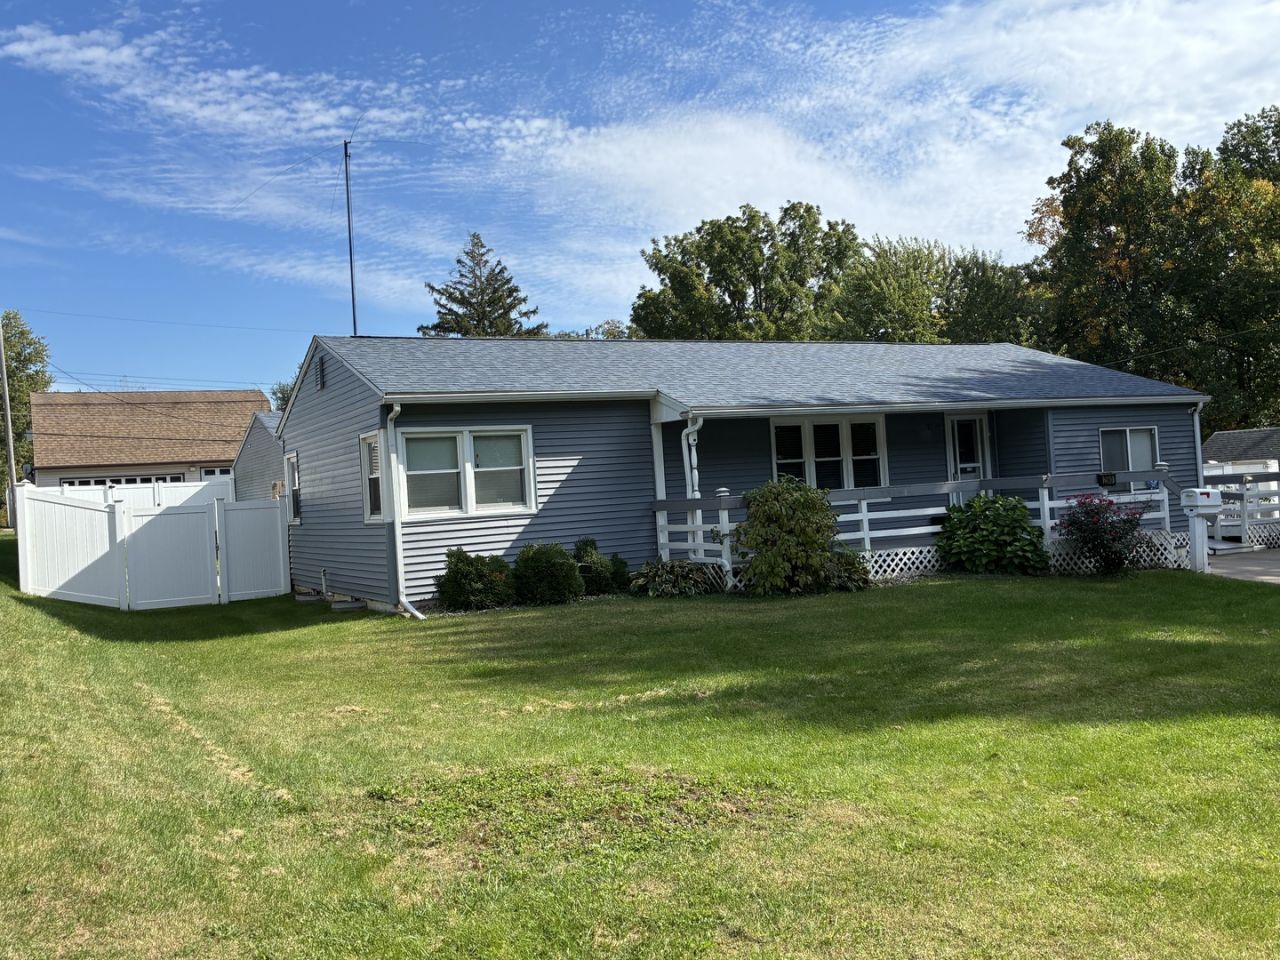
Welcome to 2540 32nd St in Moline! This 3-bedroom, 2-bath ranch offers easy one-level living, including a primary suite with its own private bath located on a quiet, wooded dead street!!!. Step outside to a huge deck overlooking a fully fenced yard, a great setup for entertaining, gardening, or giving pets room to roam. A rare 4-car heated garage gives you plenty of space for vehicles, a workshop, or storage. The unfinished basement adds even more storage, is waterproofed, and is ready for you to finish to your own taste. Schedule your showing today! Tons of updates, within five years per seller roof, windows, siding, vinyl privacy fence, appliances, all appliances stay as well. Seller to make no repairs, no warranties, as- is, where is.
Property Features
Property Type: Residential - Single Family
Basement: Yes
Basement: Unfinished, Full
Cooling: Central Air
Heating: Natural Gas, Sep Heating Systems - 2+, Forced Air, Sp
Home Style: Ranch
Lot Size: 0.25 Acres
Roof Type: Asphalt
Taxes: $2,010
Year Built: 1955
Feature Descriptions
Additional rooms: No additional rooms
Appliances: Range, Dishwasher, Washer, Dryer, Disposal, Range Hood
Association Includes: None
Dining Room: Separate
Exterior: Vinyl Siding
Lot: Level
Lot Dimensions: 80X134
Other Equipment: Water Heater-Gas
Parcel#: 1704406244
Parking: Gravel
Sewer: Public Sewer
Total Rooms: 7
Township: Moline
Water: Public
Room Sizes
Bedroom 2: 9X11
Bedroom 3: 11X13
Dining Room: 10X11
Family Room: 10X17
Kitchen: 9X14
Laundry: 3X5
Living Room: 11X10
Primary Bedroom: 12X14
Local Schools
High School: Moline High School
Middle School: Woodrow Wilson Middle School
Elementary School: Roosevelt Elementary
School District: District 40
Listed By / Shown By
Listed By
Agency Name: eXp Realty
Agency Phone: 833-835-5566
Shown By
Agency Title: Dickerson & Nieman Realtors
Agency Phone: 815-227-5900

Estimate Your Payment
Estimated Payment
$ 632.94 per month $411.51 Principal & Interest $167.50 Property Tax $53.93 Homeowner's Insurance
2540 32nd Street | MLS# 12782816
This single family home located at 2540 32nd Street , Moline, IL 61265 is currently listed for sale with an asking price of $184,900. This property was built in 1955 and has 3 bedrooms and 2 full baths with 1428 sq. ft. 32nd Street is located in the Highland subdivision within the District 40 school district. Search Highland real estate on www.dickersonnieman.com today.