
BEDS3
BATHS2 full
SQUARE FEET1,542
MLS#12713865
STATUSNew
PROPERTY TYPEResidential - Single Family
SCHOOLDistrict 1
Property Description
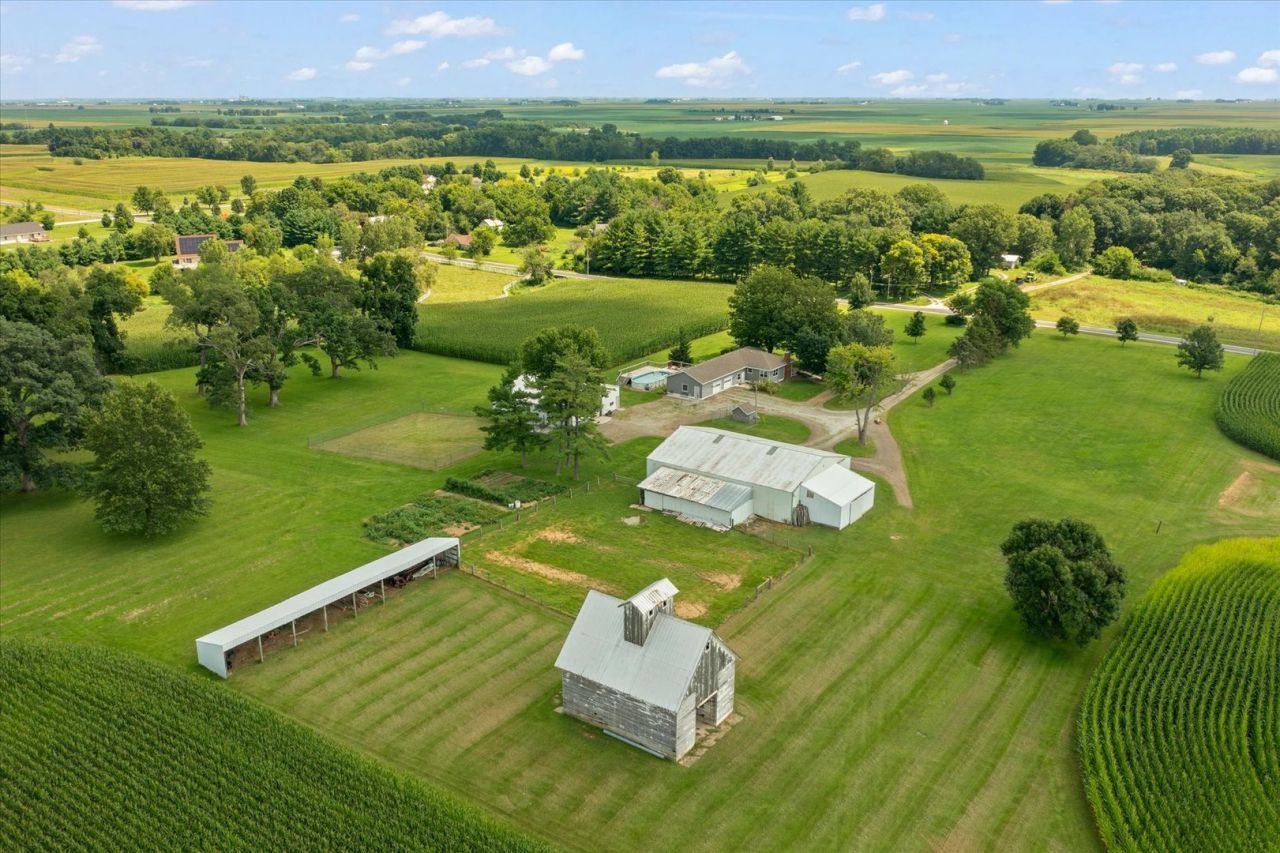
Enjoy the best of country living with this 3-bedroom, 1-story home situated on nearly 14 picturesque acres with beautiful rural views and plenty of space to enjoy the outdoors. A front deck with ramp access welcomes you into the open-concept living area, featuring a cozy fireplace flanked by built-ins and an eat-in kitchen with a center island. The spacious primary suite offers a walk-in closet, slider to the backyard, and attached full bath, while two additional bedrooms, a convenient laundry area, and a full bath with dual sinks complete the main level. The full unfinished basement provides abundant storage and excellent potential for future living space. An oversized 2.5-car attached garage offers plenty of room for vehicles, equipment, and hobbies. Outside, enjoy the above-ground pool with surrounding deck, multiple outbuildings, fenced areas, and nearly 14 acres of scenic land offering privacy, versatility, and stunning country views. Land parcel may be sold separately if home parcel is sold.
Property Features
Property Type: Residential - Single Family
Basement: Yes
Basement: Unfinished, Full
Cooling: Central Air
Garage: 2
Heating: Geothermal
Home Style: Ranch
Lot Size: 13.96 Acres
Taxes: $3,742
Year Built: 1950
Amenities
1st Floor Bedroom
1st Floor Full Bath
Built-in Features
Walk-In Closet(s)
Open Floorplan
Feature Descriptions
Additional rooms: No additional rooms
Additional Structures: Workshop, Barn(s), Outbuilding, Shed(s)
Appliances: Range, Microwave, Dishwasher, Refrigerator
Association Includes: None
Exterior: Vinyl Siding
Laundry: Main Level
Lot Dimensions: 13.96
Parcel#: 160725200021
Parking: Yes, Garage Owned, Attached, Garage
Sewer: Septic Tank
Total Rooms: 5
Township: Condit
Water: Well
Room Sizes
Bedroom 2: 10X9
Bedroom 3: 12X13
Kitchen: 11X11
Living Room: 12X21
Primary Bedroom: 11X13
Local Schools
High School: Fisher Jr./Sr. High School
Middle School: Fisher Jr./Sr. High School
Elementary School: Fisher Grade School
School District: District 1
Listed By / Shown By
Listed By
Agency Name: Taylor Realty Associates
Shown By
Agency Title: Dickerson & Nieman Realtors
Agency Phone: 815-227-5900

Estimate Your Payment
Estimated Payment
$ 2,375.96 per month $1,824.96 Principal & Interest $311.83 Property Tax $239.17 Homeowner's Insurance
2577 County Road 600 E | MLS# 12713865
This single family home located at 2577 County Road 600 E, Dewey, IL 61840 is currently listed for sale with an asking price of $820,000. This property was built in 1950 and has 3 bedrooms and 2 full baths with 1542 sq. ft. County Road 600 E is located within the District 1 school district. Search Dewey real estate on www.dickersonnieman.com today.