
BEDS3
BATHS3 full
SQUARE FEET3,110
MLS#12720232
STATUSActive
PROPERTY TYPEResidential - Single Family
SUBDIVISIONTimber Ridge
SCHOOLDistrict 8
Property Description
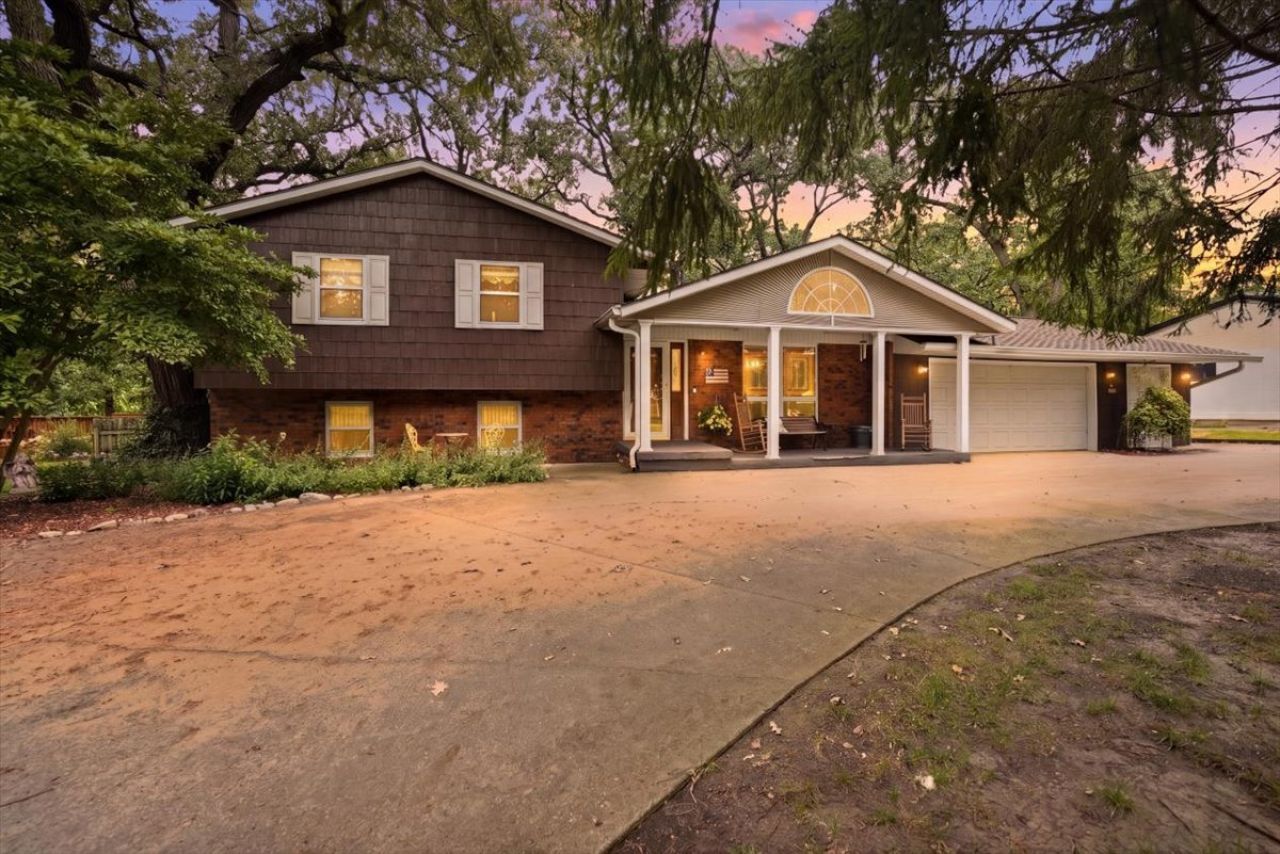
Welcome home to this beautifully maintained quad-level retreat where quality craftsmanship, thoughtful updates, and an incredible setting all come together to create a home you'll love for years to come. Offering 3 bedrooms, 3 full bathrooms, and over 3,100 sq. ft. of finished living space, this home has room to spread out while still maintaining a warm, inviting feel. The heart of the home features a custom high-end kitchen by Knapp's with stunning granite countertops that seem to stretch for miles, along with rich oak hardwood flooring throughout the upper level and most of the main level. A 2007 addition expanded the living space, while a complete main-level remodel in 2010 created the beautiful open-concept design you see today. The recently remodeled upper-level bathroom (2026) features a gorgeous Onyx shower professionally installed by Leman Builders. What truly sets this home apart is the space that continues beyond the main and upper levels. Two additional lower levels provide even more room to live, work, play, and entertain. The first lower level offers a spacious family room, full bathroom, laundry, and additional flexible living space, while the lowest level provides another large recreation/play area along with plenty of storage. With four levels of finished and functional space, there's a place for everyone without sacrificing the open feel of the main living areas. Outside, the setting is just as special. The oversized 2-car attached garage, separate golf cart garage, and convenient U-shaped driveway provide abundant parking and storage. Out back, mature trees surround the property and create beautiful, peaceful views as you descend on the inlaid steps, overlooking the creek that winds through the bottom backyard. Enjoy mornings on the patio, evenings surrounded by nature, or simply take in the wooded creek views from home. Lake access just up the road adds even more opportunity for boating, fishing, kayaking, and enjoying the water. With over half an acre, four levels of living space, a custom kitchen, beautiful updates, creek frontage, mature surroundings, and nearby lake access, 26 Timber Ridge offers a combination of space, setting, and character that is incredibly hard to find.
Property Features
Property Type: Residential - Single Family
Basement: Yes
Basement: Finished, Storage Space, Walk-Up Access, Full
Cooling: Central Air
Garage: 2.5
Heating: Natural Gas, Forced Air
Home Style: Traditional
Lot Size: 0.52 Acres
Roof Type: Asphalt
Taxes: $6,064
Year Built: 1976
Amenities
Vaulted Ceiling(s)
1st Floor Full Bath
Built-in Features
Bookcases
Open Floorplan
Granite Counters
Separate Dining Room
Paneling
Pantry
Feature Descriptions
Additional rooms: Eating Area, Play Room, Storage
Appliances: Double Oven, Microwave, Dishwasher, Refrigerator, Washer, Dryer, Disposal, Electric Cooktop, Oven
Association Includes: Lake Rights
Bath Features: Soaking Tub
Dining Room: Kitchen/Dining Combo
Exterior: Vinyl Siding
HOA Fee: 120/ Annually
Laundry: Gas Dryer Hookup, Electric Dryer Hookup
Lot: Mature Trees, Pie Shaped Lot
Lot Dimensions: 104 x 345
Other Equipment: CO Detectors, Ceiling Fan(s), Water Heater-Gas
Parcel#: 252511152007
Parking: Concrete, Circular Driveway, Garage Door Opener, Garage, Yes, Garage Owned, Attached
Sewer: Public Sewer
Total Rooms: 9
Township: Avoca
Water: Public
Room Sizes
Eating Area: 8X12
Play Room: 19X14
Storage: 19X7
Bedroom 2: 12X13
Bedroom 3: 10X10
Dining Room: 24X11
Family Room: 22X14
Kitchen: 24X12
Laundry: 14X7
Living Room: 29X15
Primary Bedroom: 12X13
Local Schools
High School: Prairie Central High School
Middle School: Prairie Central Jr High
Elementary School: Chenoa Elementary
School District: District 8
Listed By / Shown By
Listed By
Agency Name: Coldwell Banker Real Estate Group
Shown By
Agency Title: Dickerson & Nieman Realtors
Agency Phone: 815-227-5900

Estimate Your Payment
Estimated Payment
$ 1,537.40 per month $912.48 Principal & Interest $505.33 Property Tax $119.58 Homeowner's Insurance
26 Timber Ridge Drive | MLS# 12720232
This single family home located at 26 Timber Ridge Drive, Fairbury, IL 61739 is currently listed for sale with an asking price of $410,000. This property was built in 1976 and has 3 bedrooms and 3 full baths with 3110 sq. ft. Timber Ridge Drive is located in the Timber Ridge subdivision within the District 8 school district. Search Timber Ridge real estate on www.dickersonnieman.com today.