
BEDS4
BATHS2 full 1 partial
SQUARE FEET2,254
MLS#12658940
STATUSNew
PROPERTY TYPEResidential - Single Family
SUBDIVISIONHillhurst
SCHOOLDistrict 155
Property Description
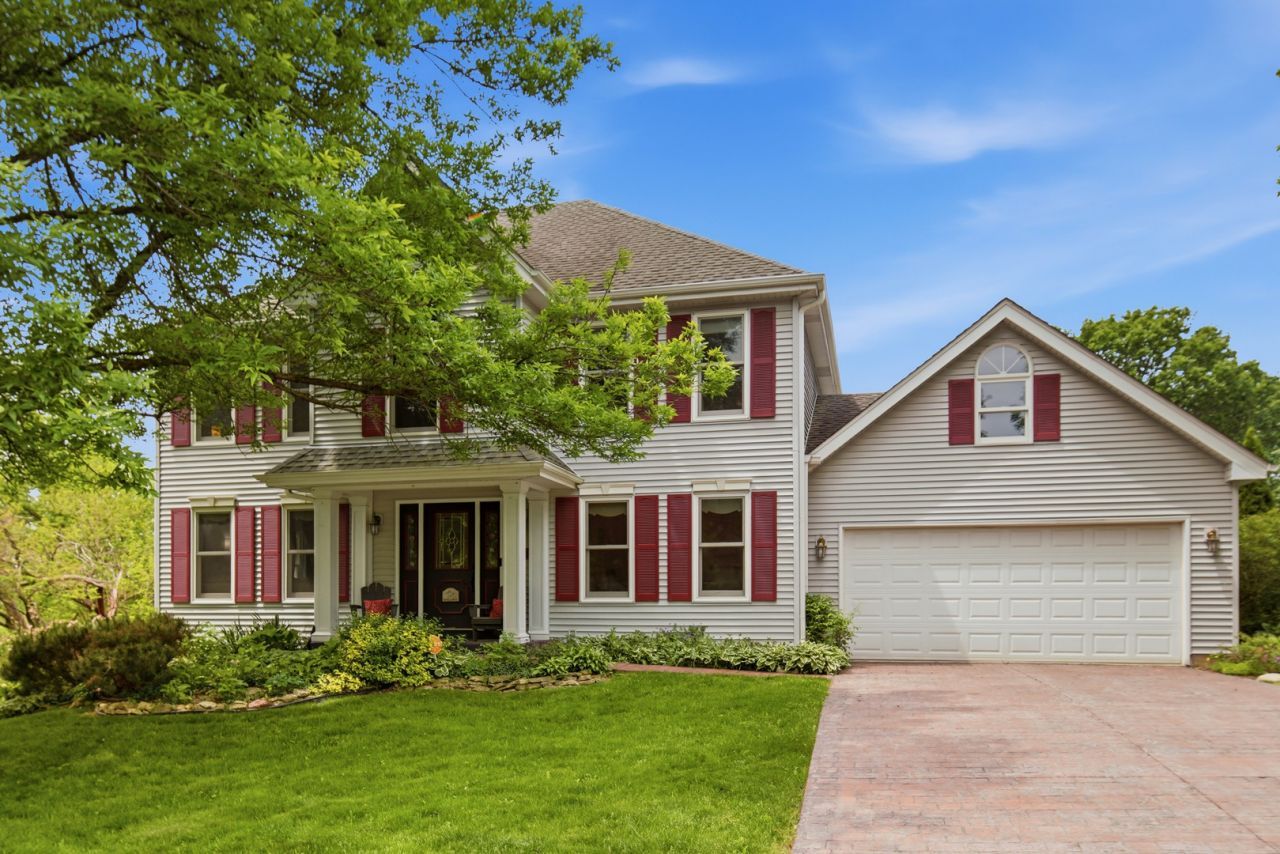
Nestled on a stunning hilltop in the sought after Hillhurst subdivision, this beautifully updated 4 bedroom, 2.5 bath home delivers the perfect blend of natural beauty, thoughtful upgrades, and unbeatable location. Enjoy private and sweeping scenic views overlooking Hillside Prairie Park and step directly to Sands Main Street Prairie, a rare setting that truly sets this home apart. A charming portico entry welcomes you into a center-hall layout flanked by a formal living room and a separate dining room. The heart of the home is a fully remodeled kitchen boasting stainless steel appliances, Cambria granite countertops, a breakfast bar, subway tile backsplash, plenty of custom, soft-close cabinets, and a sunny bay window eating area that flows seamlessly into the family room. Upstairs, the generous primary suite features an updated en-suite bath with separate soaker tub and shower, plus a walk-in closet. Three additional bedrooms and an updated hall bath round out the upper level. Step outside through the family room slider to a spacious deck with stairs leading to a private paver patio, all within a professionally landscaped, fully fenced backyard with mature trees and stunning perennial gardens, providing an outdoor retreat for every season. The rare walkout lower level adds versatile space, whether you envision a workshop, rec room, or hobby area, with direct backyard access. Additional highlights include Marvin windows, newer mechanicals, updated gutters and carpeting, an attached 2-car garage, and a stamped concrete driveway. Served by top-rated District 26 elementary schools and the acclaimed Cary-Grove Community High School, both lying less than 1.5 miles away. All of this, just minutes from charming downtown Cary, the Metra commuter line, parks, golf courses, and the Fox River trail system. This one checks every box, come see it before it's gone!
Property Features
Property Type: Residential - Single Family
Basement: Yes
Basement: Partially Finished, Exterior Entry, Full, Walk-Out Access
Cooling: Central Air
Fireplaces: 1
Garage: 2
Heating: Natural Gas, Forced Air
Home Style: Colonial
Lot Size: 0.25 Acres
Roof Type: Asphalt
Taxes: $10,198
Year Built: 1989
Amenities
Walk-In Closet(s)
Granite Counters
Separate Dining Room
Feature Descriptions
Additional rooms: Eating Area, Workshop, Foyer
Appliances: Range, Microwave, Dishwasher, Refrigerator, Washer, Dryer, Disposal
Association Includes: None
Bath Features: Whirlpool
Dining Room: Separate
Exterior: Vinyl Siding
Fireplace: Gas Log
Fireplace Location(s): Family Room
Lot: Nature Preserve Adjacent, Landscaped, Mature Trees
Lot Dimensions: 83X133
Other Equipment: CO Detectors, Ceiling Fan(s)
Parcel#: 2007459006
Parking: Concrete, Garage Door Opener, Yes, Garage Owned, Attached, Garage
Sewer: Public Sewer
Total Rooms: 10
Township: Algonquin
Water: Public
Room Sizes
Eating Area: 14X8
Work Room: 14X12
Foyer: 16X11
Bedroom 2: 14X12
Bedroom 3: 12X12
Bedroom 4: 13X10
Dining Room: 12X11
Family Room: 18X14
Kitchen: 17X10
Laundry: 34X27
Living Room: 16X12
Primary Bedroom: 19X13
Local Schools
High School: Cary-Grove Community High School
Middle School: Cary Junior High School
Elementary School: Three Oaks School
School District: District 155
Listed By / Shown By
Listed By
Agency Name: Greystone Realty
Agency Phone: 847-997-1639
Shown By
Agency Title: Dickerson & Nieman Realtors
Agency Phone: 815-227-5900

Estimate Your Payment
Estimated Payment
$ 2,080.76 per month $1,088.30 Principal & Interest $849.83 Property Tax $142.63 Homeowner's Insurance
260 Hillhurst Drive | MLS# 12658940
This single family home located at 260 Hillhurst Drive, Cary, IL 60013 is currently listed for sale with an asking price of $489,000. This property was built in 1989 and has 4 bedrooms and 2 full and 1 partial baths with 2254 sq. ft. Hillhurst Drive is located in the Hillhurst subdivision within the District 155 school district. Search Hillhurst real estate on www.dickersonnieman.com today.