
BEDS4
BATHS3 full 1 partial
SQUARE FEET5,398
MLS#12786085
STATUSActive
PROPERTY TYPEResidential - Single Family
Property Description
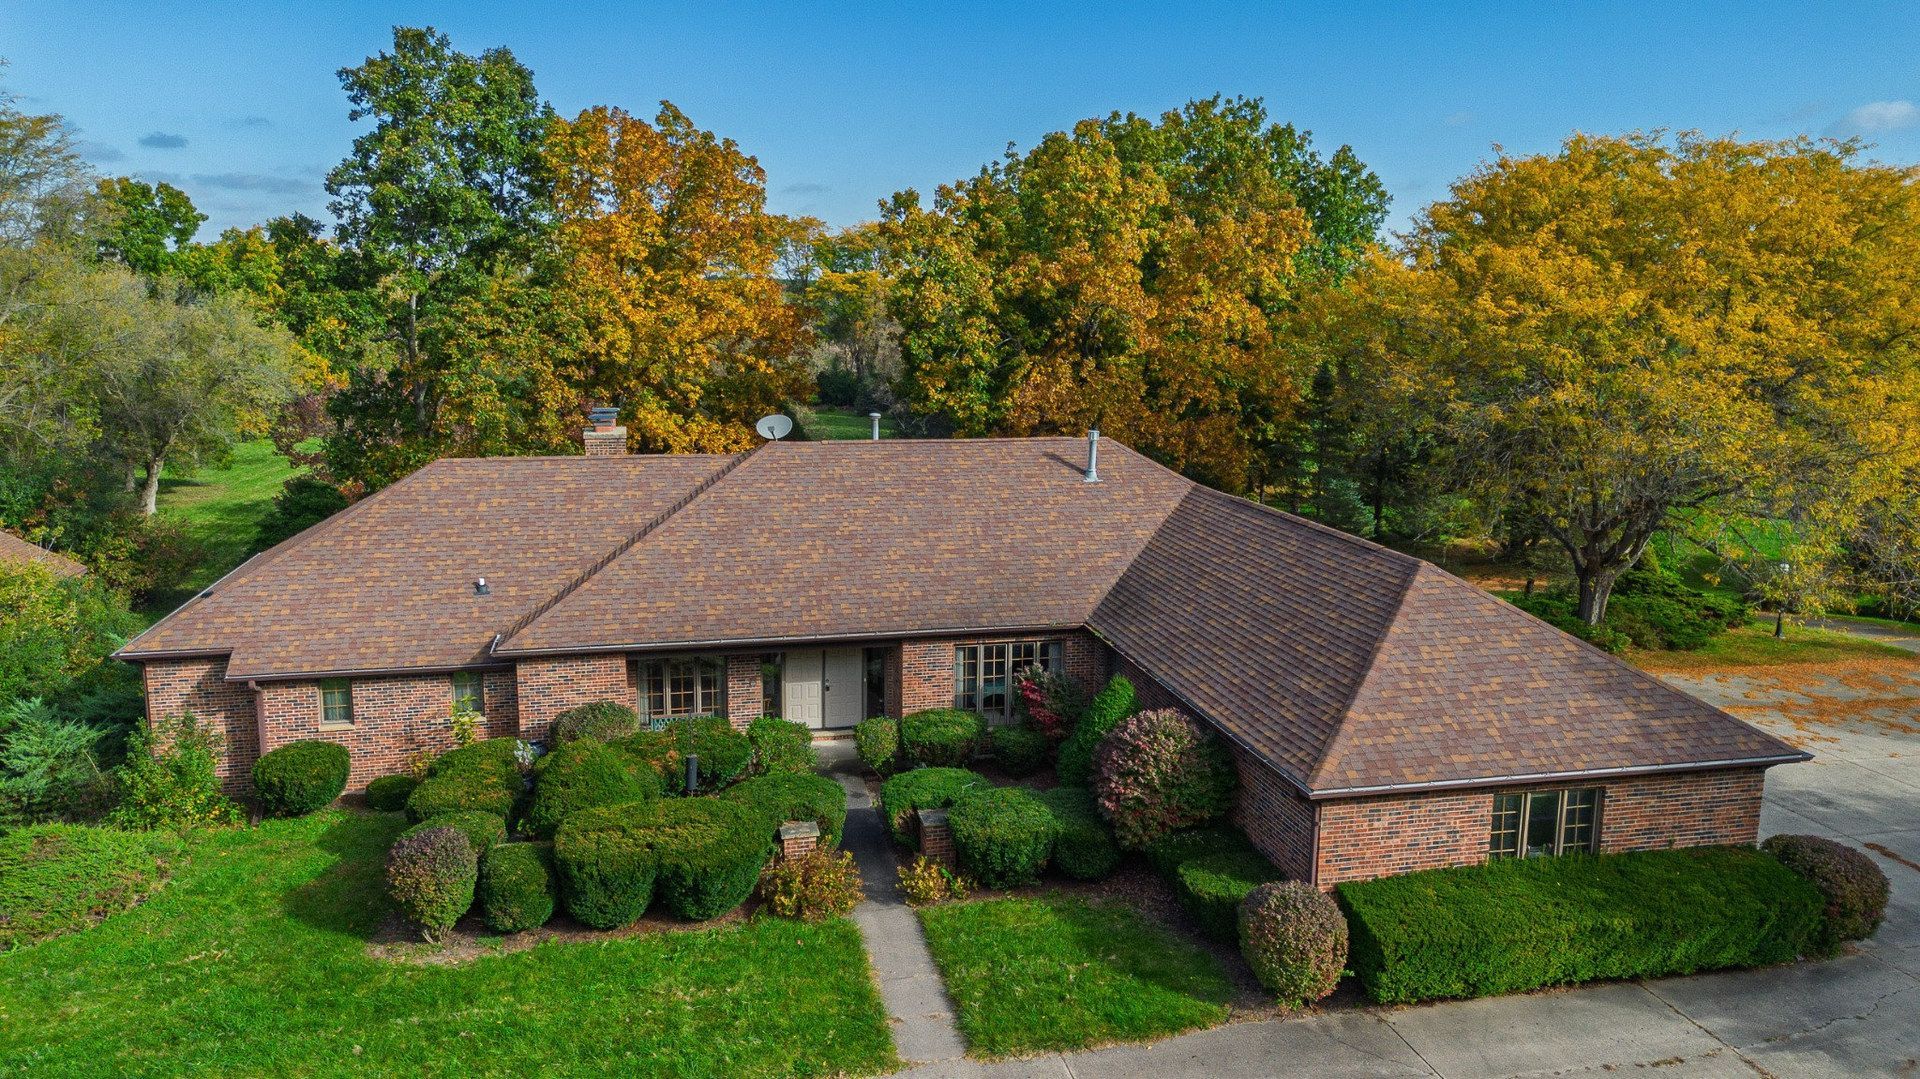
Gorgeous 4 bedrooms, 3.1 bath country estate with 5,390sf on over 5 acres! This lovingly maintained sprawling brick ranch offers the perfect blend of country living, privacy and space! Beautiful hardwood floors welcome you into the bright and spacious living room featuring a wood burning fireplace and patio doors leading to an expansive deck overlooking the tree-lined acreage. Formal dining room and spacious eat-in kitchen with oak cabinetry, center island, stainless steel refrigerator, breakfast nook and walk-in pantry. The main level also features a cozy den with fireplace, powder room, convenient laundry room, master bedroom suite with private full bathroom and walk-in shower. The beautifully finished walkout lower level offers incredible additional living space with a huge family room featuring a third fireplace and covered patio access, second kitchen, recreation room, second master suite with walk-in closet and private full bathroom, spacious 3rd bedroom and 4th bedroom (currently used as a gym), guest bathroom and abundant storage. Enjoy the breathtaking view from the expansive deck, covered concrete patio or gazebo! This home is surrounded by mature trees and plenty of green space. Large storage shed and attached 23' X 46 four-car attached garage! Additional features and improvements include zoned HVAC, 440-volt electrical service, patio doors and windows (2024 and cost was $31,440), washer (2023), garage doors (2022) and roof (2016). 360' x 614'! Fantastic location near Salem Elementary School, several beautiful lakes and just 20 minutes from I-94! A rare opportunity to enjoy peaceful country living!
Property Features
Property Type: Residential - Single Family
Basement: Yes
Basement: Finished, Daylight
Cooling: Central Air
Fireplaces: 3
Garage: 4
Heating: Radiant, Zoned
Home Style: Ranch
Lot Size: 5.02 Acres
Taxes: $12,061
Year Built: 1987
Amenities
1st Floor Bedroom
1st Floor Full Bath
Walk-In Closet(s)
Pantry
Feature Descriptions
Additional rooms: Den, Recreation Room, Kitchen, Foyer
Appliances: Range, Dishwasher, Refrigerator, Washer, Dryer, Water Softener Rented, Range Hood
Association Includes: None
Dining Room: Separate
Exterior: Brick
Fireplace Location(s): Family Room, Living Room, Den/Library
Laundry: Main Level, In Unit, Sink
Lot: Wooded, Mature Trees
Lot Dimensions: 360 x 614
Parcel#: 7041202230130
Parking: Garage Door Opener, Yes, Garage Owned, Attached, Driveway, Owned, Garage
Sewer: Septic Tank
Total Rooms: 11
Township: Salem
Water: Well
Room Sizes
Den: 12X15
Recreation Room: 18X28
Kitchen- 2nd: 11X14
Foyer: 10X11
Bedroom 2: 13X19
Bedroom 3: 11X16
Bedroom 4: 9X14
Dining Room: 15X18
Family Room: 24X22
Kitchen: 23X28
Laundry: 11X10
Living Room: 35X22
Primary Bedroom: 17X20
Listed By / Shown By
Listed By
Agency Name: Coldwell Banker Realty
Agency Phone: 708-424-4000
Shown By
Agency Title: Dickerson & Nieman Realtors
Agency Phone: 815-227-5900

Estimate Your Payment
Estimated Payment
$ 3,144.48 per month $1,891.51 Principal & Interest $1,005.08 Property Tax $247.89 Homeowner's Insurance
26030 100th Street | MLS# 12786085
This single family home located at 26030 100th Street, Salem Lakes, WI 53168 is currently listed for sale with an asking price of $849,900. This property was built in 1987 and has 4 bedrooms and 3 full and 1 partial baths with 5398 sq. ft. Search Salem Lakes real estate on www.dickersonnieman.com today.