
BEDS3
BATHS2 full
SQUARE FEET1,579
MLS#12724100
STATUSNew
PROPERTY TYPEResidential - Single Family
SCHOOLDistrict 4
Property Description
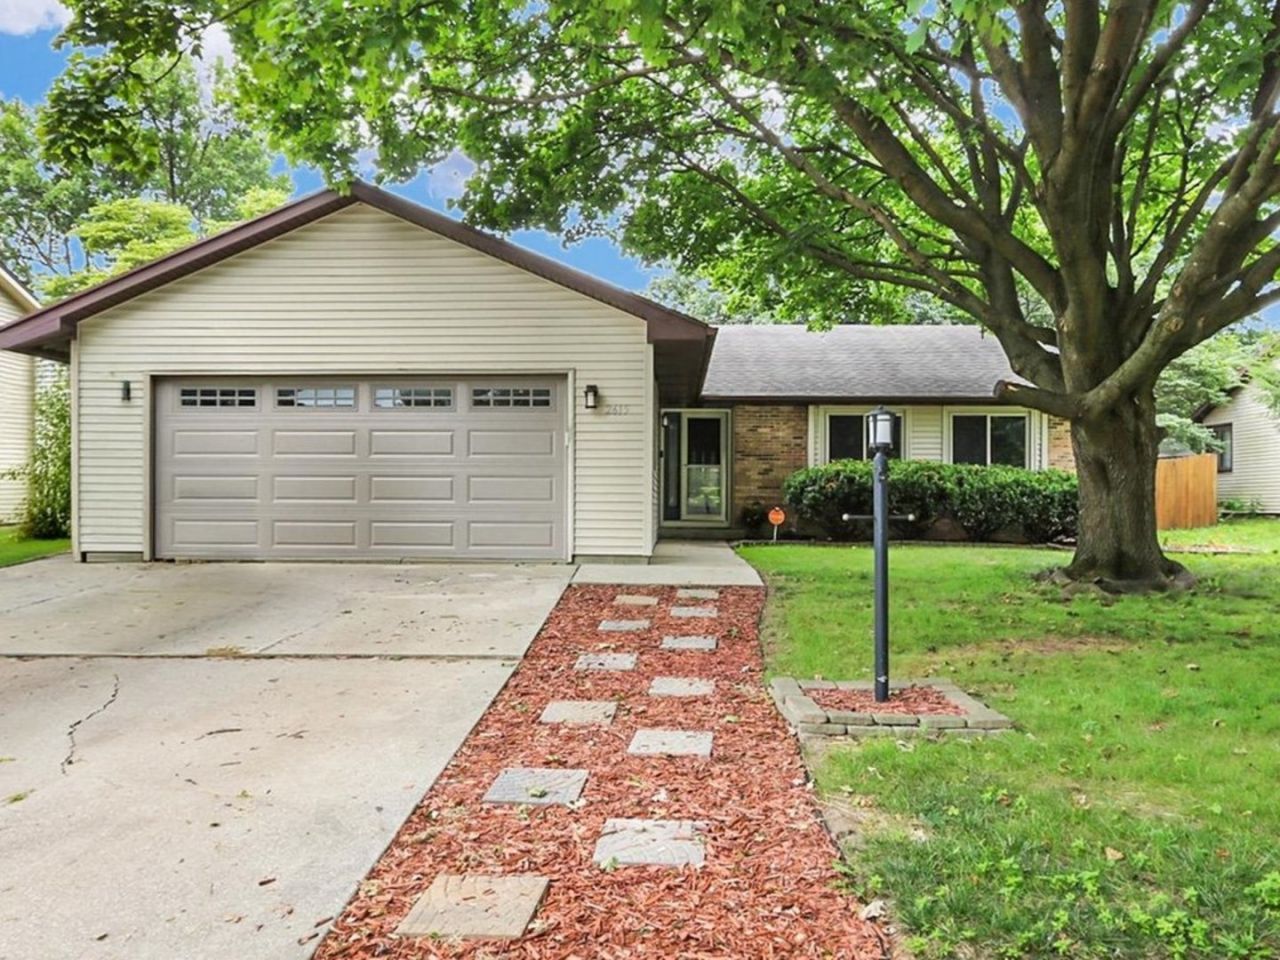
This ranch in the Parkland Ridge subdivision will check so many boxes! Upon entering, the home immediately feels so cozy yet practical, with a spacious and functional layout. A dining room flows into the kitchen, making it an ideal space to gather for meals or game nights. Around the corner is the living room, which has a fireplace that makes the space feel warm and comfortable and large windows that let in spectacular natural light or fresh air in the cool months. Between the kitchen and living room is a nook that creates a nice transition zone and features sliding glass doors to the deck. 3 bedrooms and 2 updated bathrooms provide great space. The fenced backyard is a dream with a large deck, patio area, hot tub, and private feel, plus plenty of grassy area still. This home is a place for memory making and is ready for its next chapter.
Property Features
Property Type: Residential - Single Family
Basement: Crawl Space
Cooling: Central Air
Fireplaces: 1
Garage: 2
Heating: Natural Gas, Forced Air
Home Style: Ranch
Lot Size: 0.19 Acres
Roof Type: Asphalt
Taxes: $5,152
Year Built: 1987
Feature Descriptions
Additional rooms: Breakfast Room
Additional Structures: Shed(s)
Appliances: Range, Microwave, Dishwasher, Refrigerator, Washer, Dryer, Disposal
Association Includes: None
Exterior: Vinyl Siding, Brick
Fireplace: Wood Burning
Fireplace Location(s): Living Room
Hot Tub: Yes
Lot Dimensions: 75x110x75x110
Parcel#: 412010136002
Parking: Yes, Garage Owned, Attached, Garage
Sewer: Public Sewer
Total Rooms: 7
Township: Champaign
Water: Public
Room Sizes
Breakfast Room: 9X10
Bedroom 2: 11X13
Bedroom 3: 11X13
Dining Room: 12X10
Kitchen: 8X10
Laundry: 5X9
Living Room: 14X16
Primary Bedroom: 12X13
Local Schools
High School: Central High School
Middle School: Champaign/Middle Call Unit 4 351
Elementary School: Unit 4 Of Choice
School District: District 4
Listed By / Shown By
Listed By
Agency Name: Coldwell Banker R.E. Group
Agency Phone: 217-351-1988
Shown By
Agency Title: Dickerson & Nieman Realtors
Agency Phone: 815-227-5900

Estimate Your Payment
Estimated Payment
$ 1,096.40 per month $589.78 Principal & Interest $429.33 Property Tax $77.29 Homeowner's Insurance
2615 Clayton Boulevard | MLS# 12724100
This single family home located at 2615 Clayton Boulevard, Champaign, IL 61822 is currently listed for sale with an asking price of $265,000. This property was built in 1987 and has 3 bedrooms and 2 full baths with 1579 sq. ft. Clayton Boulevard is located within the District 4 school district. Search Champaign real estate on www.dickersonnieman.com today.