
BEDS3
BATHS2 full
SQUARE FEET1,564
MLS#12718556
STATUSNew
PROPERTY TYPEResidential - Single Family
SCHOOLDistrict 4
Property Description
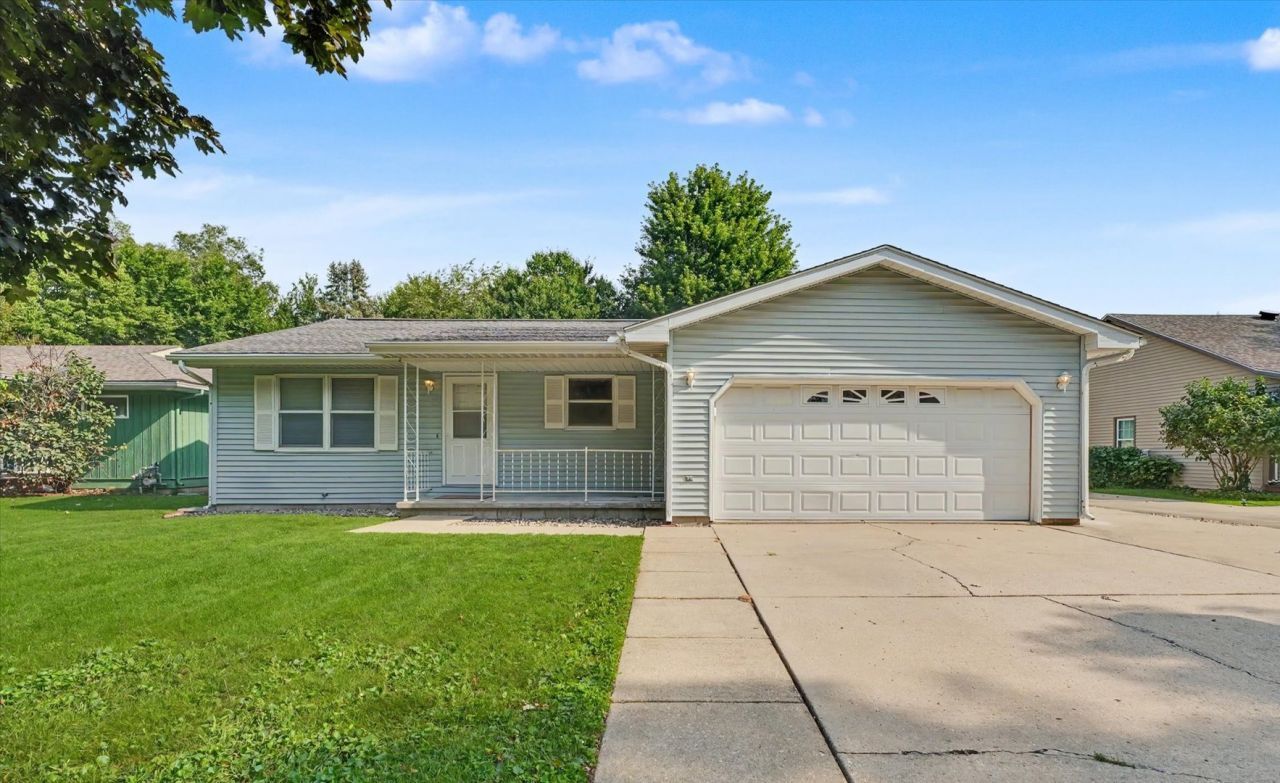
Welcome to 2618 W. John Street, where easy ranch-style living comes with more space than you might expect! This 3-bedroom, 2-bath home offers a versatile layout with multiple living spaces, a true dining area, and plenty of room to spread out, entertain, or simply relax. Fresh updates make this one ready for its next owner, including brand-new carpet throughout, fresh paint from walls to ceilings, new light fixtures and ceiling fans, updated kitchen flooring, and new kitchen appliances. The exterior has also been completely power washed, including the home, driveway, and sidewalks, giving everything a fresh, clean look from the moment you pull up. The primary bedroom features a walk-in closet, while convenient main-level laundry adds to the ease of one-level living. Outside, enjoy a covered front porch, backyard deck, storage shed, and mature shade trees, plus the convenience of an attached 2-car garage. Whether you're looking to simplify with a low-maintenance ranch or need the extra living space for a growing household, this home offers a flexible floor plan with plenty of possibilities. Move in, make it yours, and enjoy!
Property Features
Property Type: Residential - Single Family
Basement: Crawl Space
Cooling: Central Air
Garage: 2
Heating: Natural Gas, Forced Air
Home Style: Ranch
Lot Size: 0.21 Acres
Roof Type: Asphalt
Taxes: $4,847
Year Built: 1988
Amenities
Walk-In Closet(s)
Open Floorplan
Separate Dining Room
Feature Descriptions
Additional rooms: Foyer
Appliances: Range, Microwave, Dishwasher, Refrigerator
Association Includes: None
Dining Room: Combined w/ LivRm
Exterior: Vinyl Siding
Laundry: In Unit
Lot: Mature Trees
Lot Dimensions: 140x65
Parcel#: 442015128002
Parking: Concrete, Garage Door Opener, Yes, Garage Owned, Attached, Garage
Sewer: Public Sewer
Total Rooms: 7
Township: City of Champa
Water: Public
Room Sizes
Foyer: 4X8
Bedroom 2: 10X14
Bedroom 3: 13X10
Dining Room: 12X13
Family Room: 19X13
Kitchen: 10X13
Living Room: 16X17
Primary Bedroom: 12X13
Local Schools
High School: Unit 4 Of Choice
Middle School: Champaign/Middle Call Unit 4 351
Elementary School: Champaign Elementary School
School District: District 4
Listed By / Shown By
Listed By
Agency Name: Nate Evans Group
Agency Phone: 217-239-7113
Shown By
Agency Title: Dickerson & Nieman Realtors
Agency Phone: 815-227-5900

Estimate Your Payment
Estimated Payment
$ 982.63 per month $511.66 Principal & Interest $403.92 Property Tax $67.05 Homeowner's Insurance
2618 W John Street | MLS# 12718556
This single family home located at 2618 W John Street , Champaign, IL 61821 is currently listed for sale with an asking price of $229,900. This property was built in 1988 and has 3 bedrooms and 2 full baths with 1564 sq. ft. W John Street is located within the District 4 school district. Search Champaign real estate on www.dickersonnieman.com today.