
BEDS4
BATHS3 full
SQUARE FEET1,474
MLS#12694878
STATUSActive
PROPERTY TYPEResidential - Condominium
SCHOOLDistrict 172
Property Description
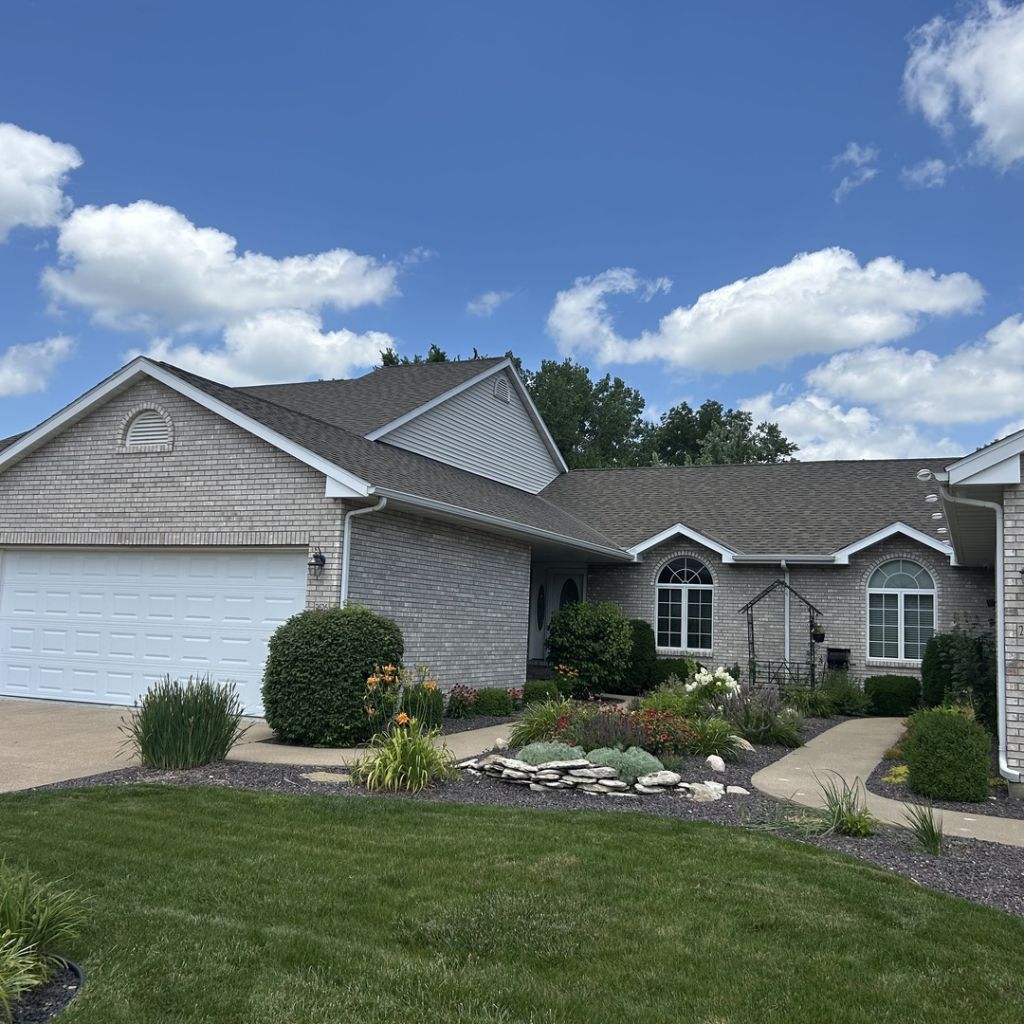
Very nice condo in awesome location. View of trees from both the deck and the patio. Fireplace is the focal point of the open dining room and living room with skylights. The master bedroom features large walk in closet and large bath with jetted tub and shower. Huge pantry off the kitchen along with the main floor laundry. Lower level has family room, 2 bedrooms, 1 full bath and abundant storage.
Property Features
Property Type: Residential - Condominium
Basement: Yes
Basement: Finished, Full, Walk-Out Access
Cooling: Central Air
Fireplaces: 2
Garage: 2
Heating: Natural Gas
Lot Size: common
Roof Type: Asphalt
Stories: 1.0
Taxes: $4,875
Year Built: 2001
Amenities
Walk-In Closet(s)
Pantry
Feature Descriptions
Additional rooms: No additional rooms
Additional Structures: None
Appliances: Range, Microwave, Dishwasher, Refrigerator, Washer, Dryer, Disposal
Association Includes: Insurance, Lawn Care, Snow Removal
Exterior: Brick
Fireplace Location(s): Living Room, Basement
HOA Fee: 200/ Monthly
Laundry: Main Level
Lot Dimensions: common
Parcel#: 23611280350000
Parking: Yes, Attached, Garage
Pet Allowed: Number Limit
Sewer: Public Sewer
Total Rooms: 7
Township: Quincy
Water: Public
Room Sizes
Bedroom 2: 13X14
Bedroom 3: 17X13
Bedroom 4: 14X11
Family Room: 16X30
Kitchen: 11X13
Laundry: 6X9
Living Room: 26X16
Primary Bedroom: 14X16
Local Schools
School District: District 172
Listed By / Shown By
Listed By
Agency Name: Jacobson Advantage, Inc.
Agency Phone: 217-242-3529
Shown By
Agency Title: Dickerson & Nieman Realtors
Agency Phone: 815-227-5900

Estimate Your Payment
Estimated Payment
$ 1,211.51 per month $711.96 Principal & Interest $406.25 Property Tax $93.30 Homeowner's Insurance
2626 Kings Pointe SE Drive, Unit 2626 | MLS# 12694878
This condo located at 2626 Kings Pointe SE Drive, Unit 2626, Quincy, IL 62305 is currently listed for sale with an asking price of $319,900. This property was built in 2001 and has 4 bedrooms and 3 full baths with 1474 sq. ft. Kings Pointe SE Drive, Unit 2626 is located within the District 172 school district. Search Quincy real estate on www.dickersonnieman.com today.