
BEDS4
BATHS3 full 1 partial
SQUARE FEET4,437
MLS#2036681
STATUSActive
PROPERTY TYPEResidential - Single Family
SUBDIVISIONRaywood Heights
SCHOOLMadison
Listing Courtesy of:
Restaino & Associates
Agency Contact: Pref: 608-628-0772

Property Description
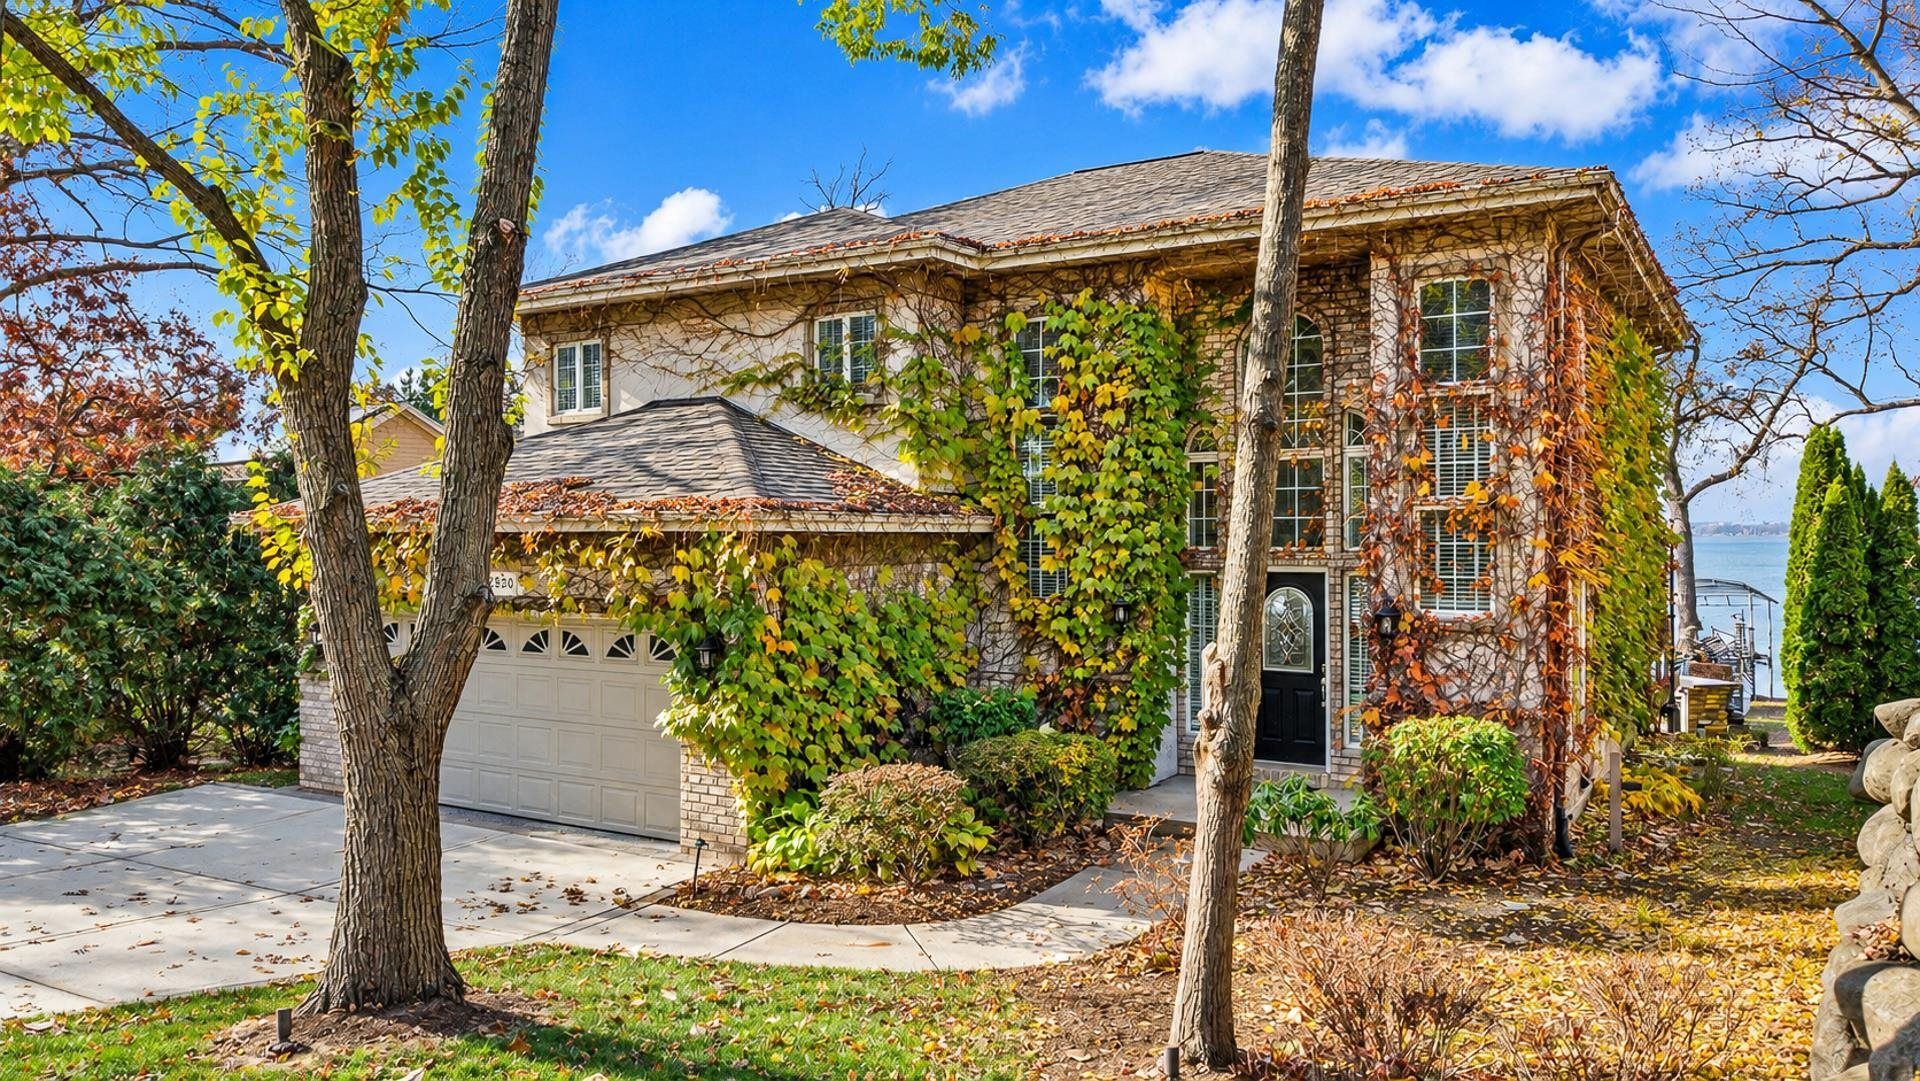
Just Listed exceptional Lake Monona home. Location, size, and finish come together in this lake home with +/- 50 feet of frontage and postcard westerly views of the state capitol, Monona Terrace, & Madison skyline. Thoughtfully designed with no detail overlooked, this home has more features than we can list. The sun-filled, open main level flows from kitchen to living and dining, all with beautiful lake views. Upstairs includes 3 generous bedrooms include an oversized primary suite where you'll wake up to the lake, plus a dual vanity, jetted tub, separate shower, and walk-in closet. The exposed lower level offers a second living area with wet bar, a steam shower, wine storage, 4th bedroom which is currently being used workout room, and plenty of storage. Outside, the backyard is made for lake life and sunset views with an oversized composite deck, pizza oven, screened porch, pier, and boat lift. A 2-car garage with epoxy floors completes the package. This home truly has it all.
Property Features
Property Type: Residential - Single Family
Fuel Type: Natural gas, Electric
Garage: 2 car attached
Lot Size:
Stories: 2.0
Taxes: $32,455
Year Built: 2003
Amenities
Vinyl
Brick
Stucco
Feature Descriptions
Exterior: Vinyl, Brick, Stucco
Garage: 2 car, Attached, Opener
Heating/Cooling: Forced air, Central air, Zoned Heating, Wall AC, Mini-Splits
Lot: Subject Shoreland Zoning, In subdivision
Nearby Water: Monona
Water/Waste: Municipal water, Municipal sewer
Waterfront: Has actual water frontage, Lake, Dock/Pier, Water ski lake, Boat Ramp/Lift
Room Sizes
Primary Bedroom: 25x16 Level U
Bedroom 2: 16x14 Level U
Bedroom 3: 15x13 Level U
Bedroom 4: 14x14 Level L
Dining Room: 14x11 Level L
Family Room: 24x19 Level L
Kitchen: 18x13 Level M
Laundry Room: 3x3 Level U
Living/Great Room: 25x19 Level M
Local Schools
High School: Lafollette
Middle School: Sennett
Elementary School: Henderson
School District: Madison
Listed By / Shown By
Listed By
Agency Name: Restaino & Associates
Agency Contact: Pref: 608-628-0772
Shown By
Agency Title: Dickerson & Nieman Realtors
Agency Phone: 815-227-5900
Estimate Your Payment
Estimated Payment
$ 8,116.63 per month $4,784.97 Principal & Interest $2,704.58 Property Tax $627.08 Homeowner's Insurance
2630 Waunona Way | MLS# 2036681
This single family home located at 2630 Waunona Way, Madison, WI 53713 is currently listed for sale with an asking price of $2,150,000. This property was built in 2003 and has 4 bedrooms and 3 full and 1 partial baths with 4437 sq. ft. Waunona Way is located in the Raywood Heights subdivision within the Madison school district. Search Raywood Heights real estate on www.dickersonnieman.com today.