
BEDS2
BATHS2 full
SQUARE FEET1,800
MLS#12759706
STATUSNew
PROPERTY TYPEResidential - Condominium
SCHOOLDistrict 120
Property Description
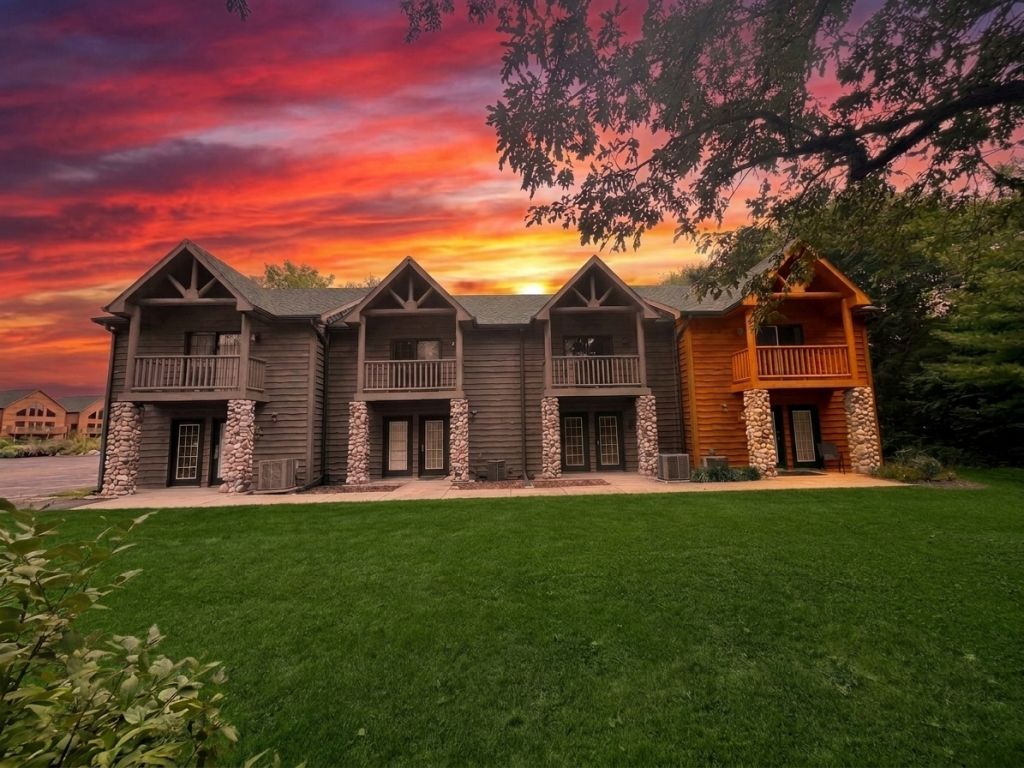
Beautiful resort style living. Come feel like you are on vacation everyday. Minutes away from beautiful State Park hiking and a downtown that hosts several restaurants and entertainment. You will love the large open concept of this End-Unit Condo when you step inside. Some of the features you will appreciate is the main floor laundry with Newer Washer and Dryer. A main level full bath and fresh paint. Most appliances have been upgraded. Step outside on the patio or deck and take in nature. Upstairs features 2 large bedrooms. You will love the suite with its own private fireplace and large tub. Exterior maintenance is covered. Don't worry about cutting grass or shoveling snow, that is all taken care of for you. Water and trash included. All information deemed reliable but not guaranteed.
Property Features
Property Type: Residential - Condominium
Basement: None
Cooling: Central Air
Fireplaces: 2
Heating: Natural Gas, Forced Air
Stories: 2.0
Taxes: $3,060
Year Built: 2005
Amenities
1st Floor Full Bath
Feature Descriptions
Additional rooms: No additional rooms
Appliances: Range, Microwave, Dishwasher, Refrigerator
Association Includes: Water, Parking, Exterior Maintenance, Lawn Care, Scavenger, Snow Removal
Exterior: Log, Stone
Fireplace: Gas Log, Gas Starter
Fireplace Location(s): Living Room, Master Bedroom, Dining Room, Kitchen
HOA Fee: 266/ Monthly
Laundry: Main Level, In Unit
Lot: Common Grounds
Parcel#: 2020401011
Parking: Asphalt, Unassigned, Yes
Sewer: Public Sewer
Total Rooms: 5
Township: Deer Park
Water: Shared Well
Room Sizes
Bedroom 2: 15X20
Dining Room: 12X16
Kitchen: 12X16
Laundry: 5X6
Living Room: 15X20
Primary Bedroom: 15X20
Local Schools
Middle School: Deer Park C C Elementary School
Elementary School: Deer Park C C Elementary School
School District: District 120
Listed By / Shown By
Listed By
Agency Name: The Chrysalis Group
Agency Phone: 815-433-4030
Shown By
Agency Title: Dickerson & Nieman Realtors
Agency Phone: 815-227-5900

Estimate Your Payment
Estimated Payment
$ 670.34 per month $367.22 Principal & Interest $255.00 Property Tax $48.13 Homeowner's Insurance
2643 N Il Route 178, Unit 9-4 | MLS# 12759706
This condo located at 2643 N Il Route 178, Unit 9-4, Utica, IL 61373 is currently listed for sale with an asking price of $165,000. This property was built in 2005 and has 2 bedrooms and 2 full baths with 1800 sq. ft. N Il Route 178, Unit 9-4 is located within the District 120 school district. Search Utica real estate on www.dickersonnieman.com today.