
BEDS2
BATHS2 full
SQUARE FEET1,800
MLS#202604817
STATUSActive
PROPERTY TYPEResidential - Condominium
SCHOOL82 Deer Park
Property Description
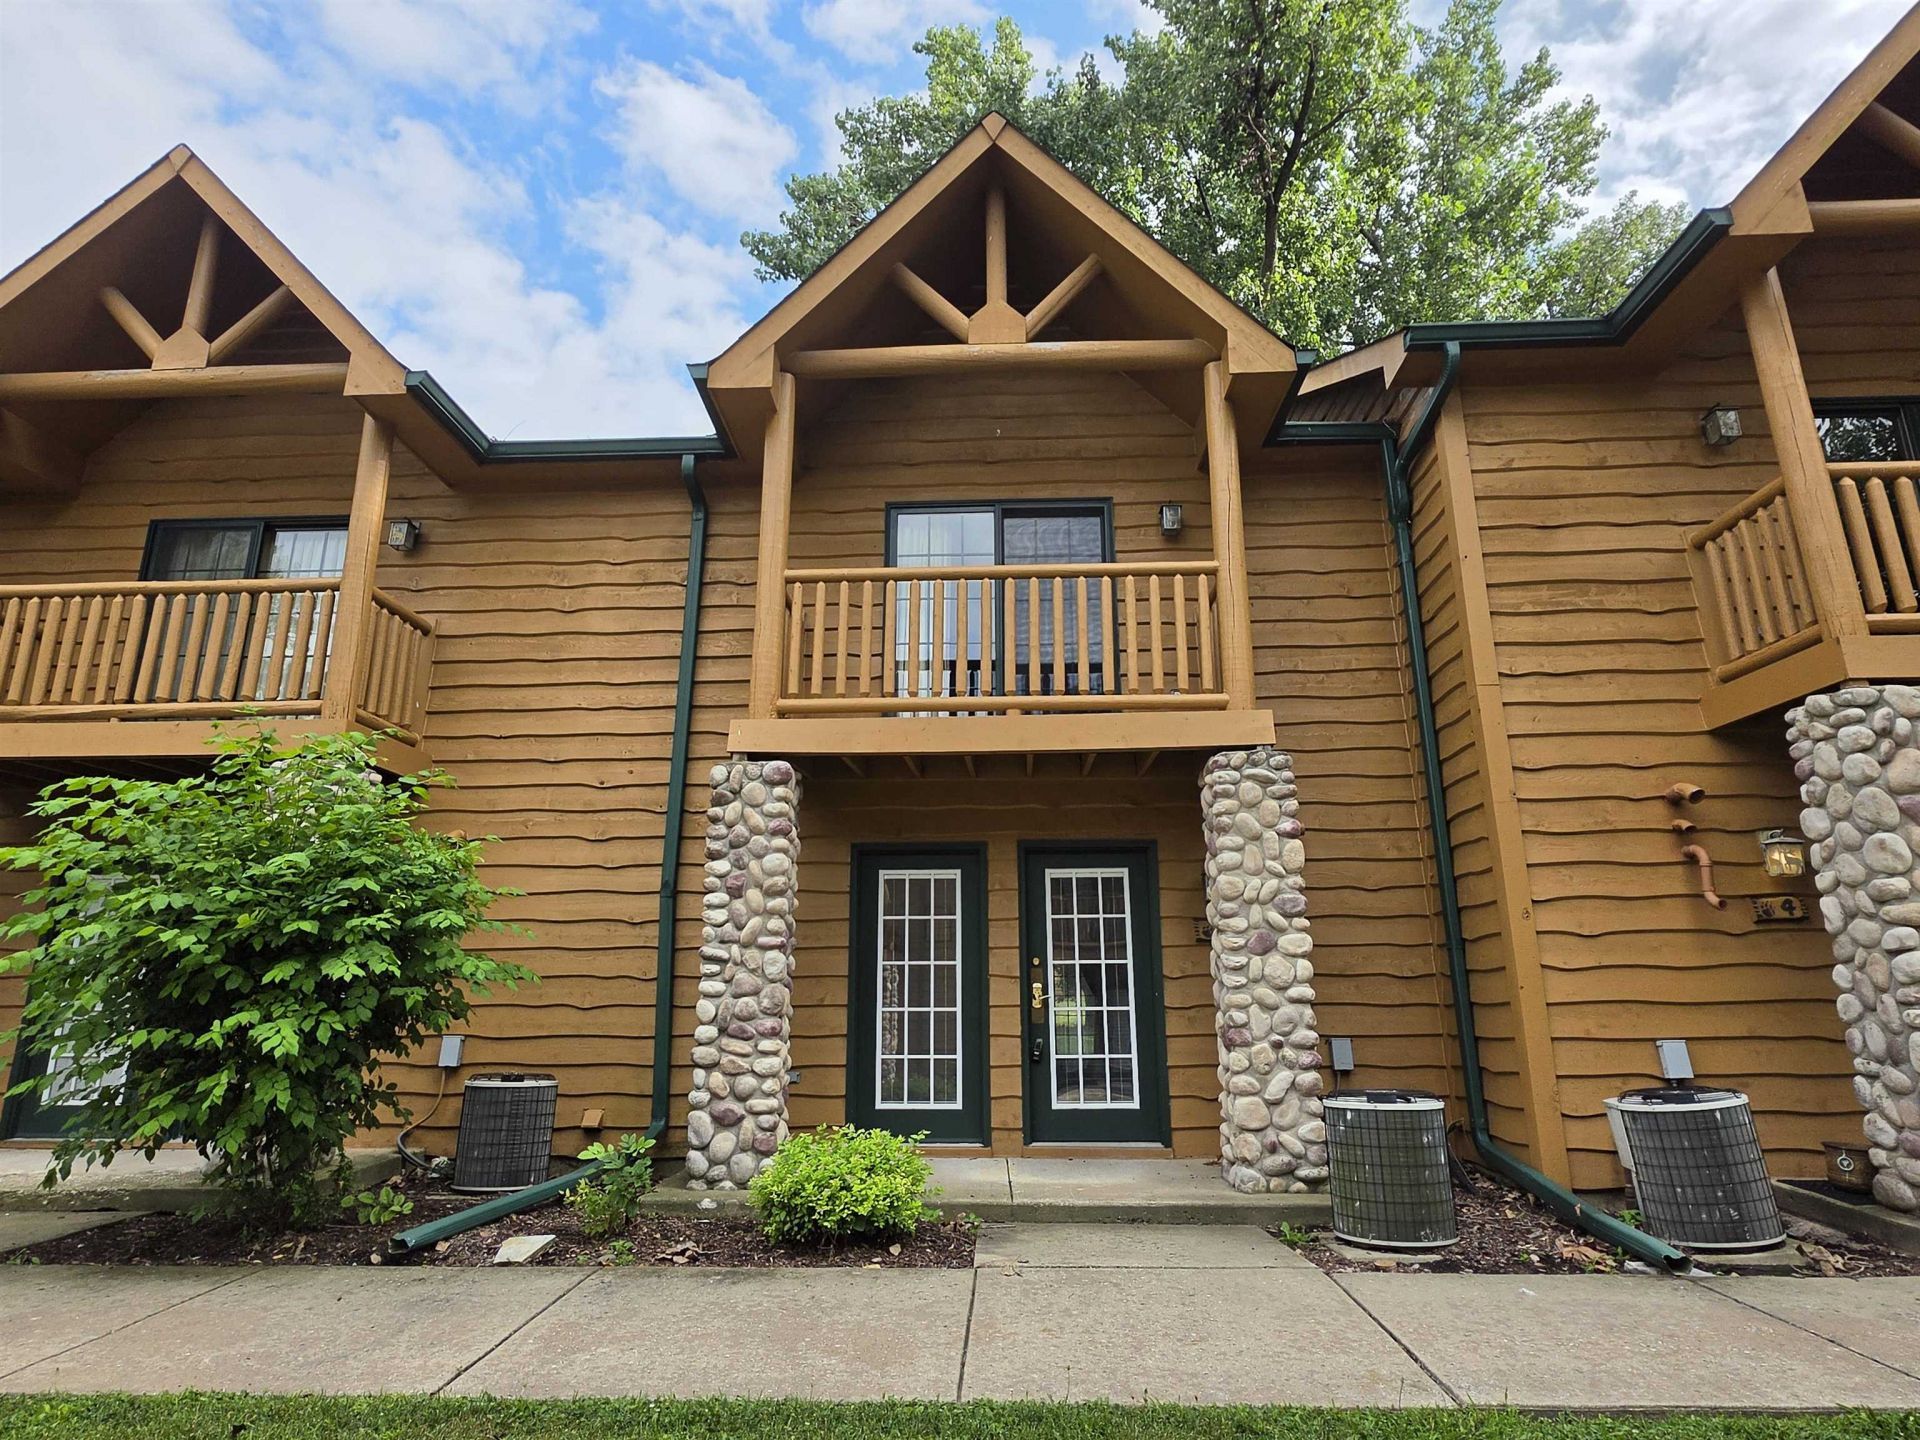
Be a part of Grizzly Jacks Grand Bear Resort. This unit has been very well cared for. Furniture is in good condition. All appliances will stay, which includes stove, refrigerator, microwave, dishwasher, washer, and dryer. The HOA fees are only $266 a month(which includes Xfinity cable and high speed Fiber Optic Internet service, the units exterior maintenance, garbage removal, water service, common area maintenance, and snow removal)! There is an indoor swimming park available inside the main lodge, a miniature golf course, a walking trail, and let's not forget...you are within walking distance of one of Illinois Seven Wonders...Starved Rock State Park. The 2 bedrooms are on the 2nd level of the unit, this is an inside unit. Inside units typically have lower electric and gas bills because you only have to 2 external walls of heating and cooling. The location of this unit is not far from the main lodge. The furnace is approximately 1.5 yrs old, the on demand water heater is approximately 6 yrs old, it has an Ecobee smart thermostat, both sliding glass doors and both balconies have been replaced within the last 6 yrs. This unit has not been in a rental program. It's been used as a 2nd home for the family.
Property Features
Property Type: Residential - Condominium
Cooling: Central Air
Fireplaces: 2
Heating: Forced Air
Home Style: Townhouse
Roof Type: Shingle
Taxes: $3,059
Appliances
Dishwasher
Dryer
Microwave
Refrigerator
Stove/Cooktop
Washer
Feature Descriptions
Basement: Slab
Days on Site: 87
Exterior: Cedar
General Features: Laundry 1st Floor, Pool
Land features: Country View
Sewer: City/Community
Water: City/Community
Room Sizes
Bedroom 2: 20 X 15 Level - Upper
Kitchen: 16 X 12 Level - Main
Yes: 20 X 15 Level - Main
Yes: 16 X 12 Level - Main
Local Schools
School District: 82 Deer Park
Listed By / Shown By
Listed By
Agency Name: Starved Rock Realty
Shown By
Agency Title: Dickerson & Nieman Realtors
Agency Phone: 815-227-5900

Estimate Your Payment
Estimated Payment
$ 657.49 per month $355.93 Principal & Interest $254.92 Property Tax $46.65 Homeowner's Insurance
2643 N Rte 178 Highway | MLS# 202604817
This condo located at 2643 N Rte 178 Highway, Utica, IL 61373 is currently listed for sale with an asking price of $159,928. This property has 2 bedrooms and 2 full baths with 1800 sq. ft. N Rte 178 Highway is located within the 82 Deer Park school district. Search Utica real estate on www.dickersonnieman.com today.