
BEDS3
BATHS2 full
SQUARE FEET1,548
MLS#12726460
STATUSNew
PROPERTY TYPEResidential - Single Family
SUBDIVISIONWoodland Acres
SCHOOLDistrict 428
Property Description
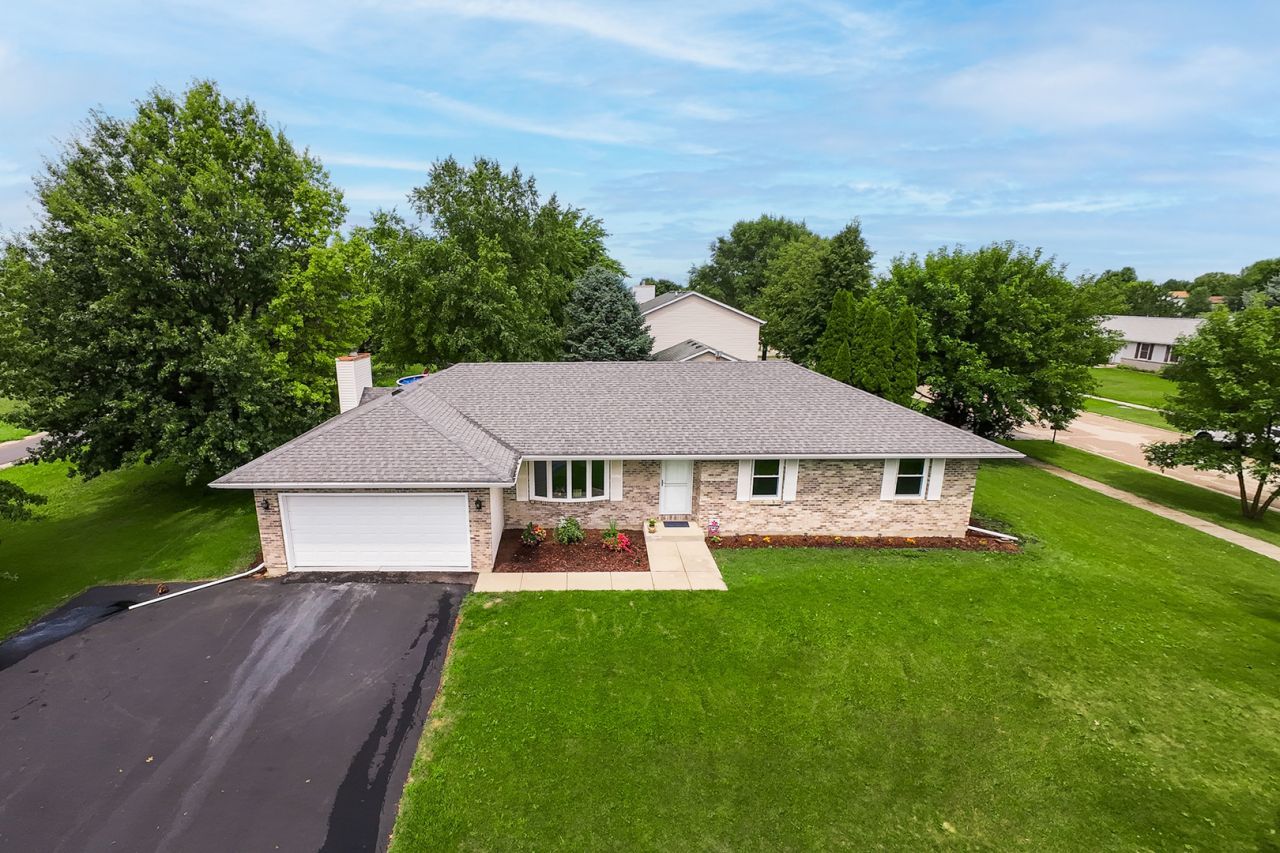
This beautifully updated ranch home is sure to impress even the most discerning buyers! Offering 3 bedrooms, 2 full baths, formal living room, cozy family room with fireplace, spacious eat-in kitchen with a generous dining area, and partially finished basement, this home combines comfort, style, and functionality. The interior has been thoughtfully updated with today's buyers in mind, featuring a neutral color palette, luxury vinyl plank flooring (2026), updated kitchen cabinetry with quartz countertops (2026) & stainless steel appliances (2026) and updated baths (2025), making this home truly move-in ready. Additional improvements provide added peace of mind, including updated windows (2026), roof (approximately 6-7 years old), water heater (2025) and furnace & central air conditioning (approximately 4 years old). The deck, 2 car garage, and .29 acre corner lot complete this wonderful home!
Property Features
Property Type: Residential - Single Family
Basement: Partially Finished, Full
Basement: Yes
Cooling: Central Air
Fireplaces: 1
Garage: 2
Heating: Natural Gas, Forced Air
Home Style: Ranch
Lot Size: 0.30 Acres
Roof Type: Asphalt
Taxes: $7,025
Year Built: 1994
Amenities
1st Floor Bedroom
1st Floor Full Bath
Feature Descriptions
Additional rooms: Eating Area, Bonus Room, Recreation Room, Deck
Additional Structures: None
Appliances: Range, Microwave, Dishwasher, Refrigerator, Washer, Dryer
Association Includes: None
Dining Room: Kitchen/Dining Combo
Exterior: Vinyl Siding, Brick
Fireplace: Gas Log
Fireplace Location(s): Family Room
Laundry: Gas Dryer Hookup, In Unit, Sink
Lot: Corner Lot
Lot Dimensions: 93.64 x 140
Other Equipment: Water-Softener Owned, CO Detectors, Ceiling Fan(s), Sump Pump
Parcel#: 0920309009
Parking: Asphalt, Garage Door Opener, Yes, Garage Owned, Attached, Driveway, Other, Garage
Sewer: Public Sewer
Total Rooms: 9
Township: Cortland
Water: Public
Room Sizes
Eating Area: 13X8
Bonus Room: 18X12
Recreation Room: 24X19
Deck: 16X16
Bedroom 2: 11X11
Bedroom 3: 11X11
Family Room: 16X13
Kitchen: 12X15
Laundry: 27X21
Living Room: 13X16
Primary Bedroom: 12X13
Local Schools
School District: District 428
Listed By / Shown By
Listed By
Agency Name: Century 21 Circle
Agency Phone: 815-756-1691
Shown By
Agency Title: Dickerson & Nieman Realtors
Agency Phone: 815-227-5900

Estimate Your Payment
Estimated Payment
$ 1,458.90 per month $772.27 Principal & Interest $585.42 Property Tax $101.21 Homeowner's Insurance
265 W Carol Avenue | MLS# 12726460
This single family home located at 265 W Carol Avenue, Cortland, IL 60112 is currently listed for sale with an asking price of $347,000. This property was built in 1994 and has 3 bedrooms and 2 full baths with 1548 sq. ft. W Carol Avenue is located in the Woodland Acres subdivision within the District 428 school district. Search Woodland Acres real estate on www.dickersonnieman.com today.