
BEDS4
BATHS2 full 1 partial
SQUARE FEET4,667
MLS#202604211
STATUSActive
PROPERTY TYPEResidential - Single Family
SCHOOLRockford 205
Property Description
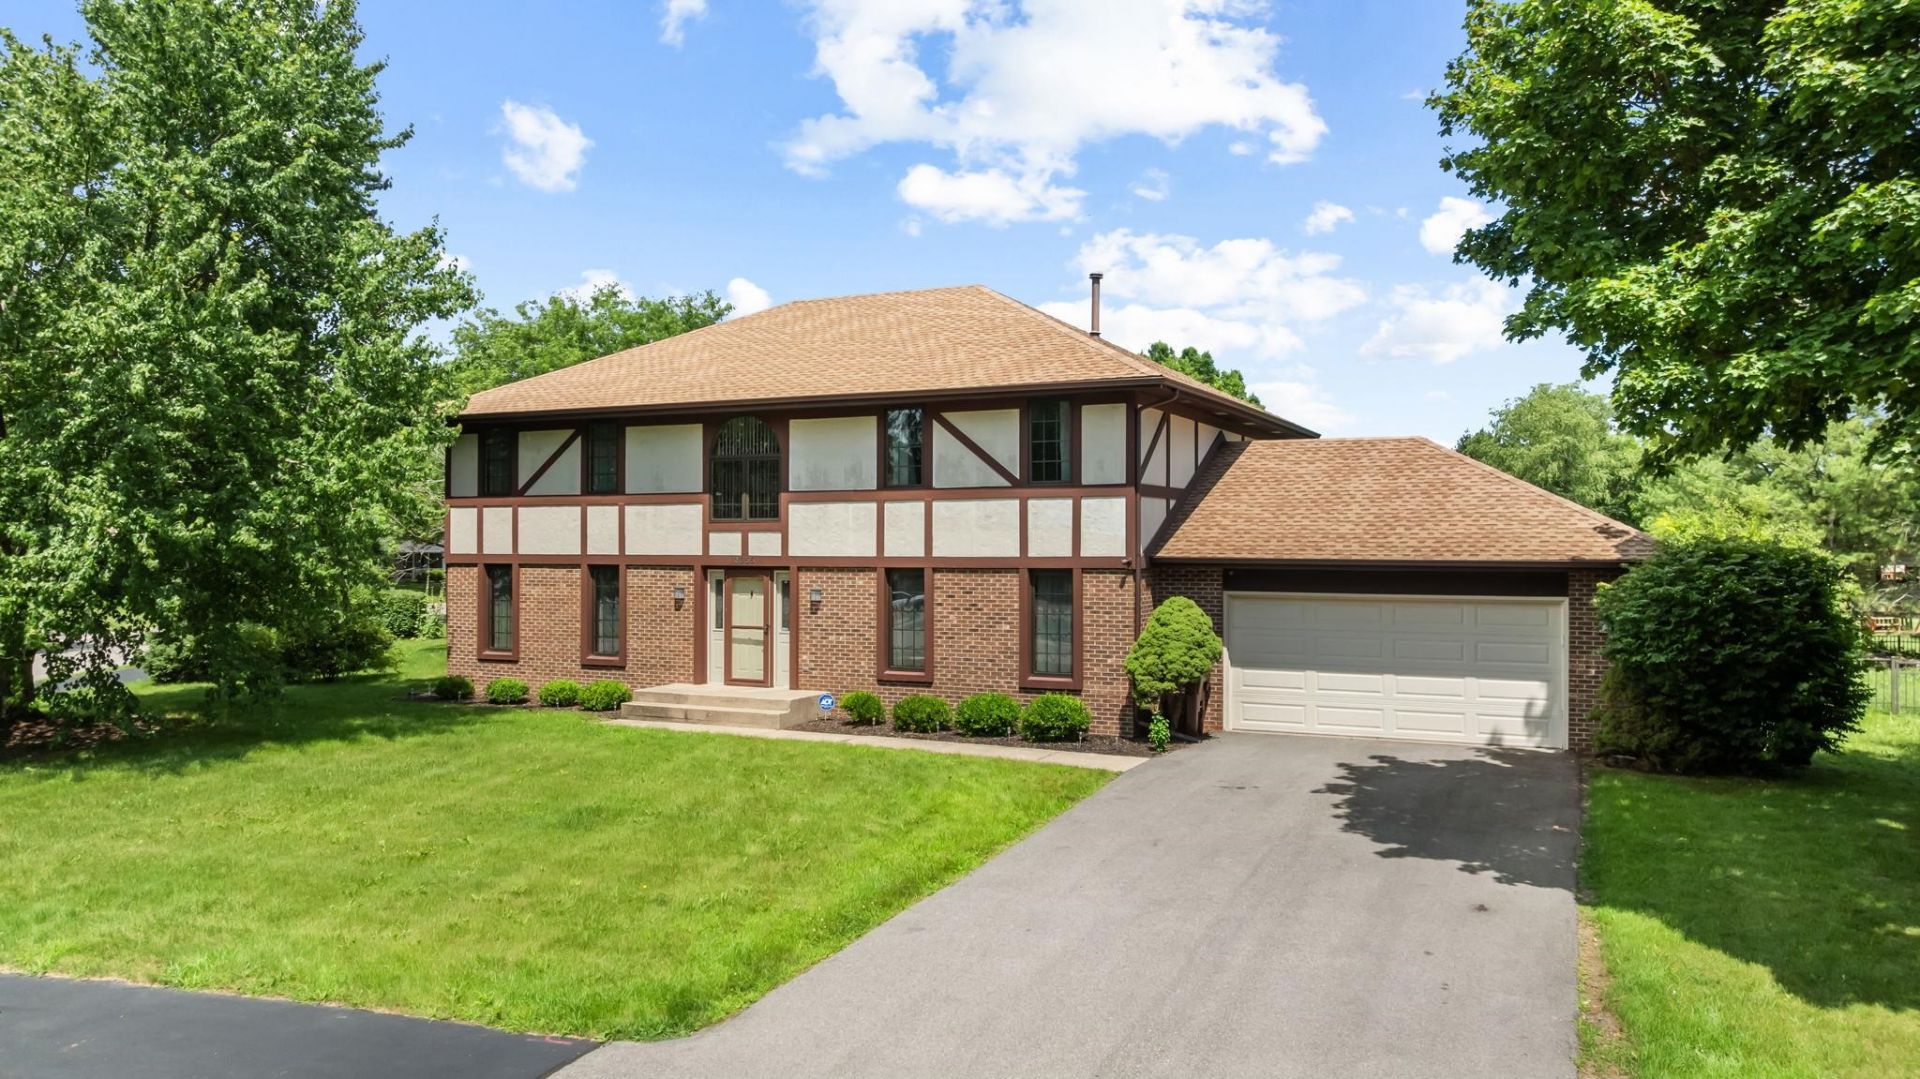
Spacious 4-Bedroom Two-Story Home with Timeless Charm Welcome home to this well-maintained 4-bedroom, 2 full bath, 2 half bath two-story offering the perfect blend of space, comfort, and functionality. The spacious kitchen features abundant cabinetry and ample counter space, while multiple living areas provide plenty of room for everyday living and entertaining. Upstairs, you'll find generously sized bedrooms, including a comfortable primary suite. Enjoy the private backyard with mature trees, perfect for relaxing or hosting guests. Conveniently located near Hunter Park, shopping, dining, and major highways, this move-in-ready home offers an exceptional combination of location and value.
Property Features
Property Type: Residential - Single Family
Basement: Yes
Cooling: Central Air
Fireplaces: 2
Garage: 2.5
Heating: Forced Air, Natural Gas
Home Style: 2 Story
Lot Size: 0.45 Acres
Roof Type: Shingle
Stories: 2.0
Taxes: $10,118
Appliances
Dishwasher
Dryer
Microwave
Refrigerator
Stove/Cooktop
Washer
Feature Descriptions
Basement: Full
Days on Site: 1
Exterior: Brick/Stone, Other
General Features: Deck, Laundry 1st Floor, Fenced Yard
Land features: City/Town
Sewer: City/Community
Water: City/Community
Room Sizes
Bedroom 1: 17.7 X 18.1 Level - Upper
Bedroom 2: 13.8 X 12 Level - Upper
Bedroom 3: 14.1 X 11.11 Level - Upper
Bedroom 4: 13.9 X 10.8 Level - Upper
Kitchen: 14.8 X 18.5 Level - Main
Living Room: 17.7 X 14.4 Level - Main
Dining Room: 9.10 X 12.1 Level - Main
Family Room: 19.4 X 15.8 Level - Main
Yes: 28.11 X 15.8 Level - Lower
Foyer: 12.1 X 19.3 Level - Main
Office: 13.11 X 18.1 Level - Main
2nd REC: 23.9 X 14.4 Level - Lower
2nd Office: 13.9 X 11.7 Level - Upper
Local Schools
School District: Rockford 205
Listed By / Shown By
Listed By
Agency Name: Key Realty, Inc.
Shown By
Agency Title: Dickerson & Nieman Realtors
Agency Phone: 815-227-5900

Estimate Your Payment
Estimated Payment
$ 1,887.57 per month $923.39 Principal & Interest $843.17 Property Tax $121.01 Homeowner's Insurance
2655 Fourwinds Drive | MLS# 202604211
This single family home located at 2655 Fourwinds Drive, Rockford, IL 61114 is currently listed for sale with an asking price of $414,900. This property has 4 bedrooms and 2 full and 1 partial baths with 4667 sq. ft. Fourwinds Drive is located within the Rockford 205 school district. Search Rockford real estate on www.dickersonnieman.com today.