
BEDS3
BATHS2 full
SQUARE FEET2,984
MLS#202606427
STATUSActive
PROPERTY TYPEResidential - Single Family
SCHOOLRockford 205
Property Description
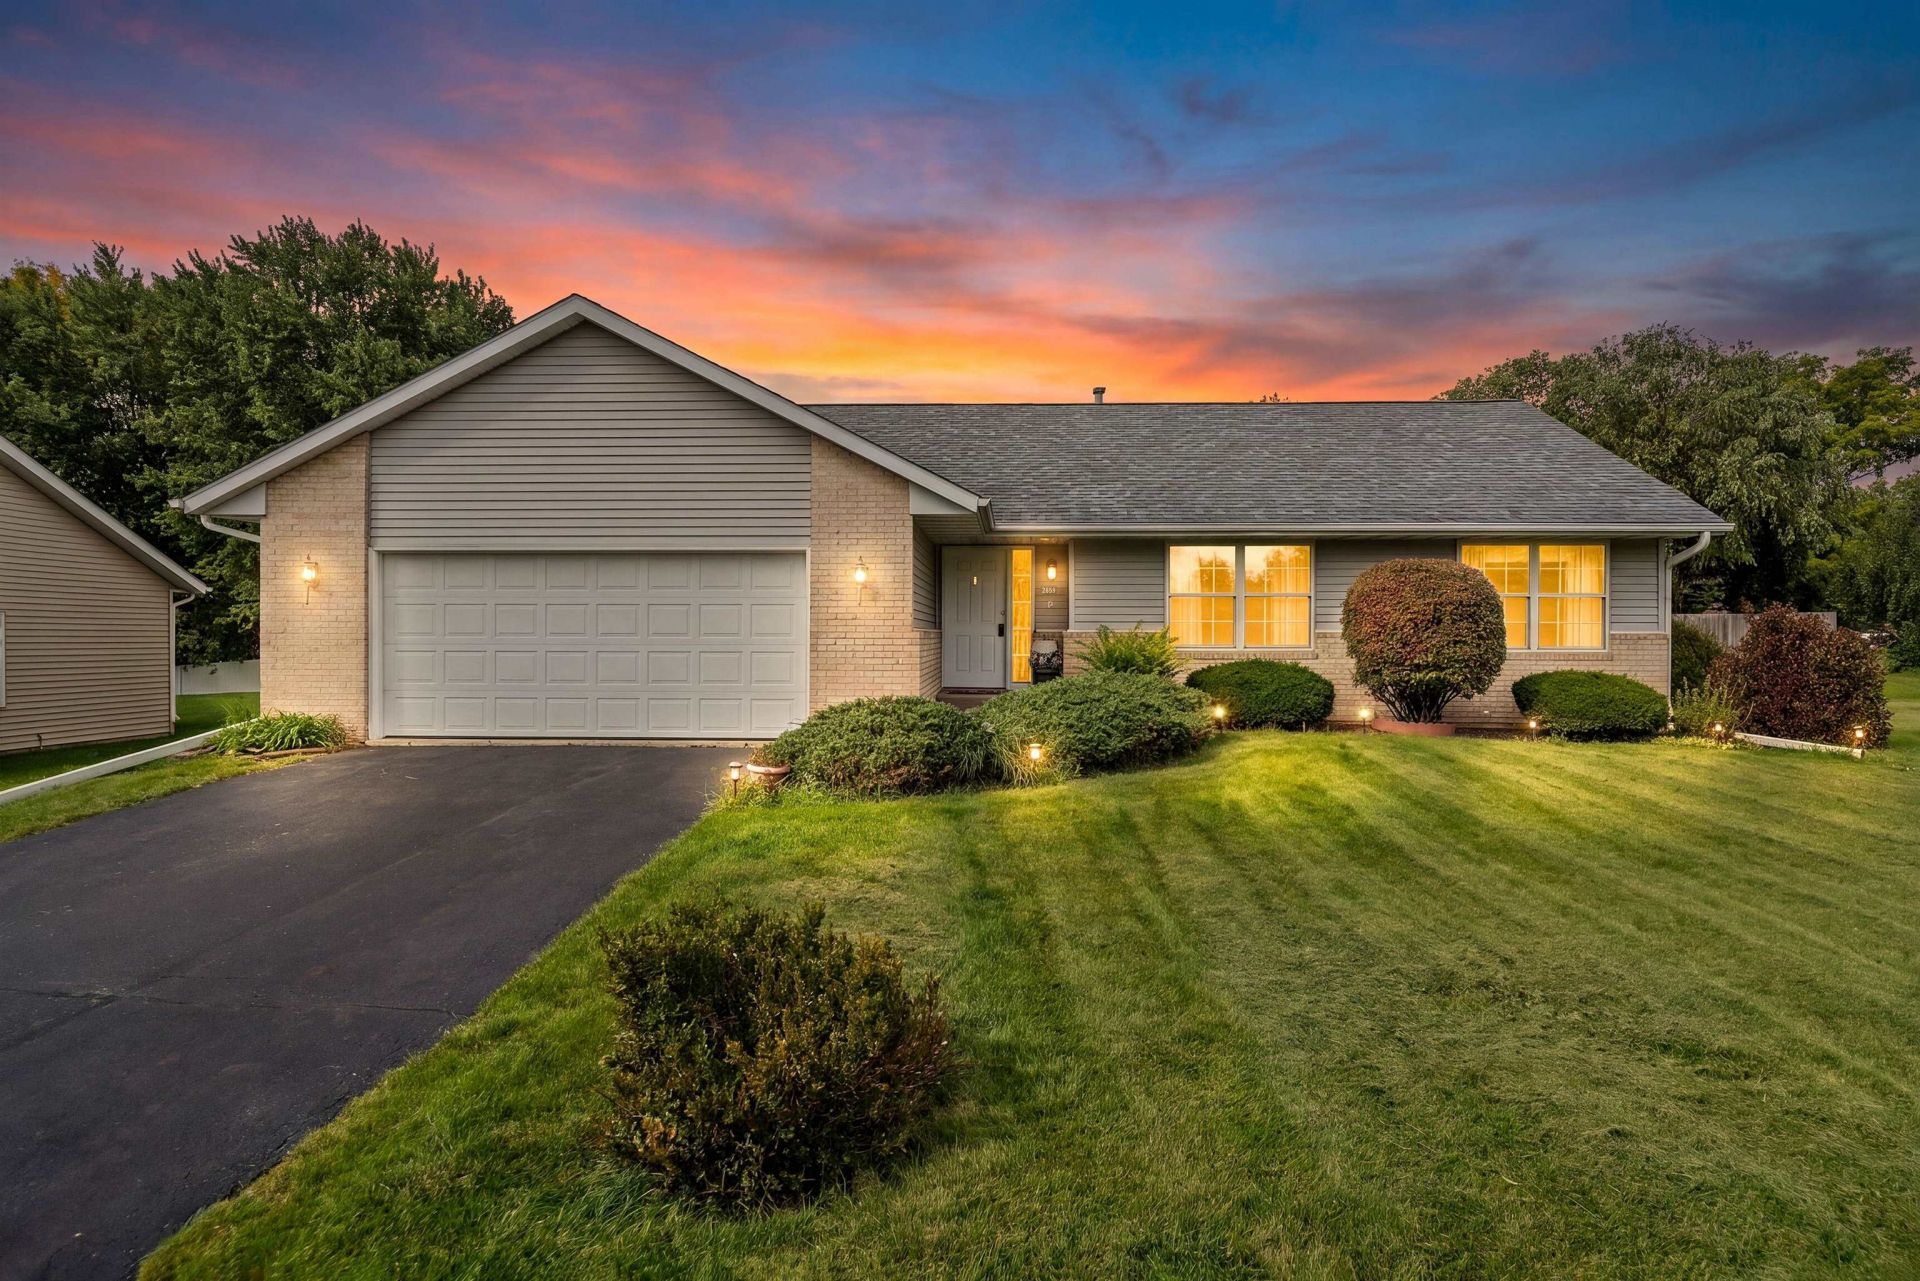
Beautiful ranch home on nearly half an acre! Don't miss this great opportunity to own a 3-bedroom, 2-full-bath ranch in a convenient Rockford location just minutes from CherryVale Mall, I-90, and a variety of shopping, dining, and everyday amenities! Situated on just under half an acre, this home features a fully fenced backyard with plenty of room to enjoy the outdoors. Step inside to a spacious living room featuring new carpet throughout the living room, hallway, and bedrooms, along with a cozy gas fireplace. The adjoining eat-in kitchen offers easy access to the backyard through sliding glass doors, leading to a wooden deck with an awning for added shade on those warm summer days. The primary bedroom features a private en-suite bathroom with a walk-in shower, along with a walk-in closet. Two additional generously sized bedrooms and a second full bathroom provide plenty of space for family, guests, or a home office. Downstairs, the unfinished basement offers a blank canvas with endless possibilities to create additional living space, a recreation room, a home gym, or whatever best suits your needs. With its spacious lot, functional layout, and convenient location, this home offers a wonderful opportunity to make it your own. Schedule your showing today!
Property Features
Property Type: Residential - Single Family
Basement: Yes
Cooling: Central Air
Garage: 2
Heating: Forced Air, Natural Gas
Home Style: Ranch
Lot Size: 0.41 Acres
Roof Type: Shingle
Taxes: $2,291
Appliances
Dishwasher
Refrigerator
Stove/Cooktop
Water Softener
Feature Descriptions
Basement: Full
Exterior: Brick/Stone, Vinyl
General Features: Deck, Main Floor Primary, Deck-Covered, Fire-Pit/Fireplace, Fenced Yard
Land features: City/Town
Sewer: City/Community
Water: City/Community
Room Sizes
Bedroom 1: 14 X 13 Level - Main
Bedroom 2: 10 X 10 Level - Main
Bedroom 3: 10 X 9 Level - Main
Kitchen: 21 X 10 Level - Main
Living Room: 20 X 19 Level - Main
Yes: 12 X 10 Level - Lower
Local Schools
School District: Rockford 205
Listed By / Shown By
Listed By
Agency Name: Keller Williams Realty Signature
Shown By
Agency Title: Dickerson & Nieman Realtors
Agency Phone: 815-227-5900

Estimate Your Payment
Estimated Payment
$ 845.40 per month $578.65 Principal & Interest $190.92 Property Tax $75.83 Homeowner's Insurance
2659 Swanson Parkway | MLS# 202606427
This single family home located at 2659 Swanson Parkway, Rockford, IL 61109 is currently listed for sale with an asking price of $260,000. This property has 3 bedrooms and 2 full baths with 2984 sq. ft. Swanson Parkway is located within the Rockford 205 school district. Search Rockford real estate on www.dickersonnieman.com today.