
BEDS3
BATHS2 full
SQUARE FEET1,232
MLS#12787241
STATUSNew
PROPERTY TYPEResidential - Single Family
SCHOOLDistrict 5
Property Description
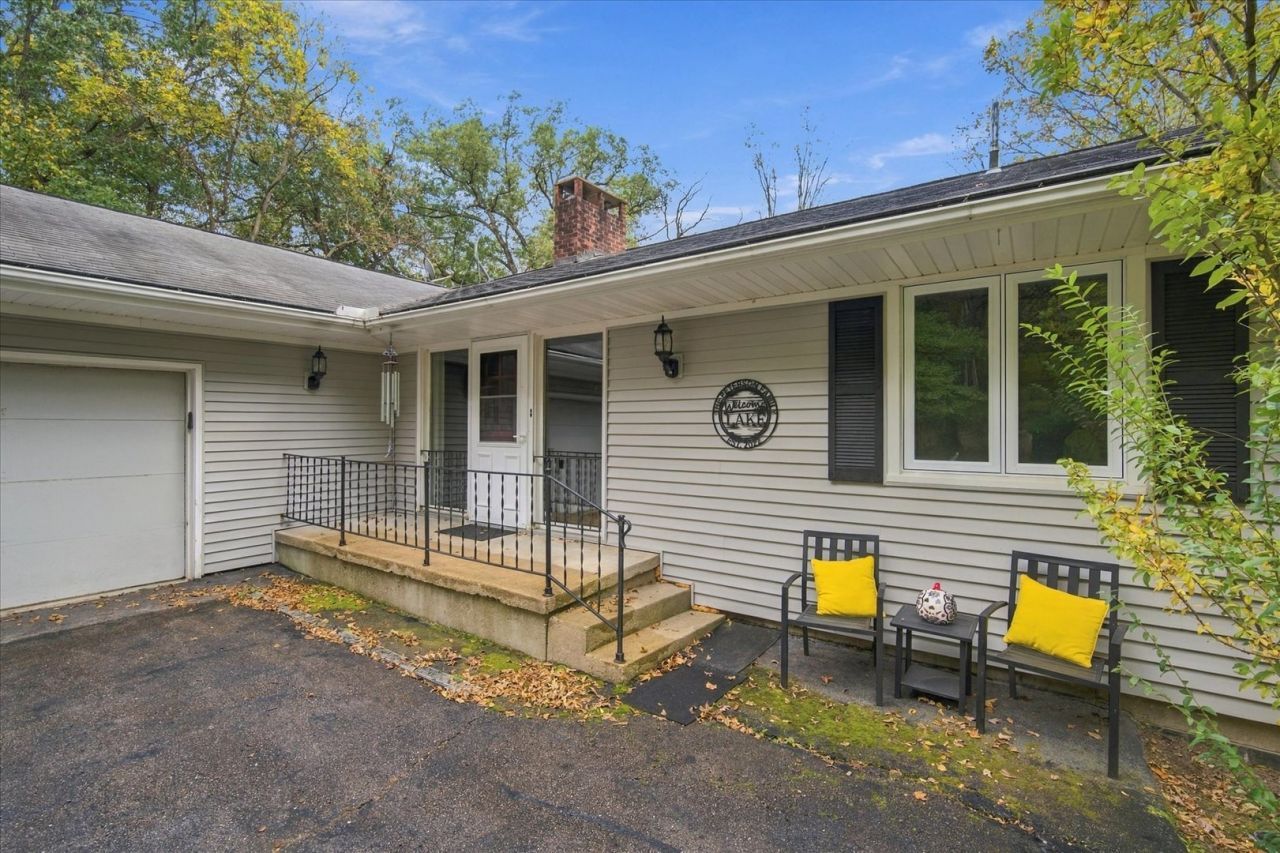
Take advantage of this opportunity featuring 224 feet of waterfront and a fantastic location just two streets from the clubhouse pool. This updated Lake Thunderbird waterfront 3-bedroom, 2-bathroom home offers comfort and peace of mind with major upgrades completed within the last 4 years. Highlights include a Generac generator, high-efficiency furnace, AC, water heater, and water softener. The interior shines with new first-floor flooring, a freshly remodeled basement bathroom, updated fixtures and ceiling fans, fresh paint in upper bedrooms, and a professionally serviced fireplace/chimney. Take a look at the photos and notice the wooded exterior views from the living room. Finished walkout basement. Plenty of space to enjoy seasonal or year-round. Move-in ready and built for lakeside living-schedule your tour today!
Property Features
Property Type: Residential - Single Family
Basement: Yes
Basement: Finished, Exterior Entry, Rec/Family Area, Full
Cooling: Central Air
Fireplaces: 2
Garage: 2
Heating: Gas, Propane, Forced Air
Home Style: Ranch
Lot Size: 0.81 Acres
Roof Type: Asphalt
Taxes: $9,346
Year Built: 1972
Feature Descriptions
Additional rooms: Kitchen, Deck
Additional Structures: Boat Dock
Appliances: Range, Microwave, Dishwasher, Refrigerator, Washer, Dryer
Association Includes: Water, Clubhouse, Pool, Lake Rights
Dining Room: Kitchen/Dining Combo
Exterior: Vinyl Siding
Fireplace: Wood Burning
Fireplace Location(s): Family Room, Living Room, Basement
HOA Fee: 817/ Annually
Lot: Cul-De-Sac, Water Rights, Wooded
Lot Dimensions: 132.5 x 267.5
Parcel#: 0300045070
Parking: Yes, Attached, Garage
Sewer: Septic Tank
Total Rooms: 8
Township: Senachwine
Water: Shared Well
Room Sizes
Kitchen- 2nd: 10X18
Deck: 8X20
Bedroom 2: 10X12
Bedroom 3: 13X14
Dining Room: 11X13
Family Room: 13X13
Kitchen: 12X20
Laundry: 5X8
Living Room: 15X27
Primary Bedroom: 12X14
Local Schools
High School: Henry-Senachwine High School
Middle School: Henry-Senachwine Elementary Scho
Elementary School: Henry-Senachwine Elementary Scho
School District: District 5
Listed By / Shown By
Listed By
Agency Name: Local Realty Group, Inc.
Agency Phone: 815-339-1158
Shown By
Agency Title: Dickerson & Nieman Realtors
Agency Phone: 815-227-5900

Estimate Your Payment
Estimated Payment
$ 1,682.52 per month $798.98 Principal & Interest $778.83 Property Tax $104.71 Homeowner's Insurance
27 Carribean Drive | MLS# 12787241
This single family home located at 27 Carribean Drive, Putnam, IL 61560 is currently listed for sale with an asking price of $359,000. This property was built in 1972 and has 3 bedrooms and 2 full baths with 1232 sq. ft. Carribean Drive is located within the District 5 school district. Search Putnam real estate on www.dickersonnieman.com today.